Olive Hill
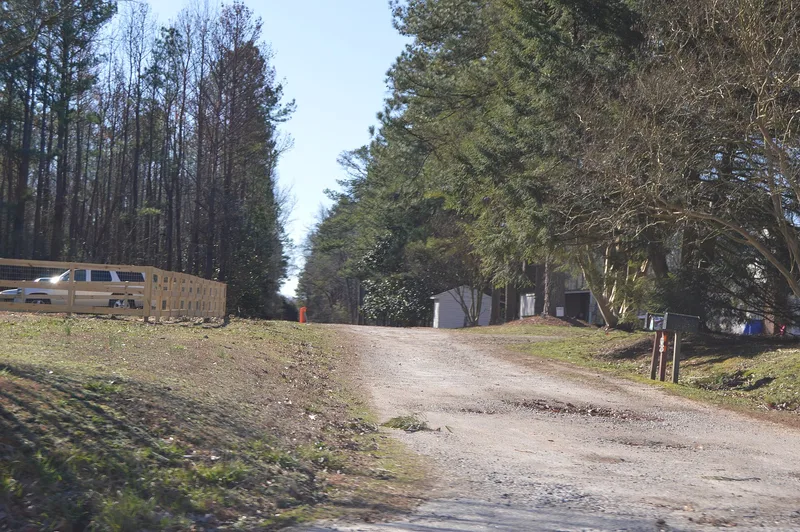

Why it's listed
Olive Hill is a two-story white frame plantation house set in an open field on a cliff above the Appomattox River near Matoaca. Roger Atkinson bought the plantation in 1755, and the house was probably built within the following decade. His son, Roger II, inherited the house and 1300 acres and lived there until 1829. Insurance policies from the early 1800s show a farm complex around the house, with a kitchen, schoolhouse, slave quarters and later a large barn. The house has an unusual plan, with a narrow stair passage across one corner and a large hall behind it. Its best-known feature is a Chinese lattice stair with a molded handrail, comparable to the one at Battersea in Petersburg. The pedimented roof is not original, and the reason for the change remains unclear. After decline in the late nineteenth and early twentieth centuries, the house was restored, and it retains much early fabric, including wrought hardware and original blinds.
Significance in brief: The nomination cites the house's elegant Chinese lattice stair, its unusual irregular plan, and a puzzling change to its roof. It also notes that the house survived years of neglect with a great deal of early fabric intact. Insurance records document it as the center of a once-prosperous plantation.
Machine-generated summary. This summary was generated by a language model from the official nomination document and has not been reviewed line by line by an editor. It may contain errors. Check the source document before relying on any detail. Source: nomination document (PDF) · National Archives catalog entry. NRHP reference 75002017, listed April 3, 1975. Summary generated October 2026 (model claude-sonnet-5-5, prompt v1.0-2026-10-29, confidence high).
Key facts
| Address | 0.5 mi. W of Matoaca off VA 36, Matoaca |
|---|---|
| County | Chesterfield County |
| Listed | April 3, 1975 |
| Reference number | 75002017 |
| Resource type | Building |
| Period of significance | 18th Century |
| Architectural style | Georgian |
| Areas of significance | Architecture |
| Level of significance | State |
| Status (as stated in the nomination) | Described as in excellent condition and unaltered, in use as a private residence, with restoration completed by later owners and new wings added to the west and east ends. |
| Acreage | 75 |
| Coordinates | 37.22632, -77.49637 (NPS GIS) |
What listing means for this property
National Register listing is honorary: it recognises significance and does not restrict what a private owner may do without federal money or permits. It unlocks the 20% federal rehabilitation tax credit for income-producing buildings, state credits in many states, and Section 106 review when federal agencies are involved. See what listing means in practice.
General information, not legal or tax advice. Rules change; confirm with your State Historic Preservation Office or a qualified adviser.
Sources and further reading
- National Park Service, National Register of Historic Places database (snapshot May 2026), reference 75002017.
- Nomination form (PDF, National Archives) — catalog entry
- Wikipedia article (used for cross-checking only; text not reproduced here)
- Wikidata Q14713025
- This listing as JSON
Last updated October 2026. Found an error? See the editorial policy for how to report it.