Wales

Why it's listed
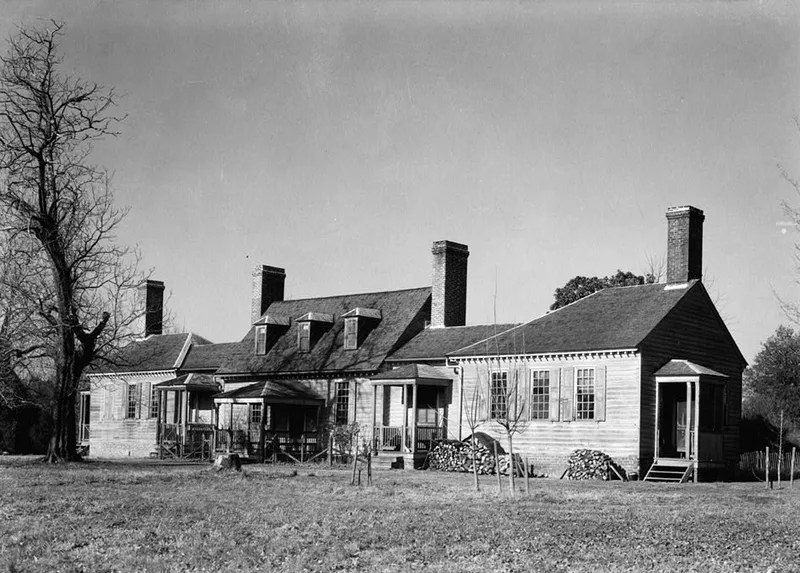
Wales is a plantation house in Dinwiddie County, Virginia, two miles south of the Appomattox River near Petersburg. Its central block, a one-and-one-half-story framed hall-and-parlor house, was apparently built about 1730. One-story wings and connecting hyphens were added around 1752, producing a five-part plan 104 feet long. Inside, the house retains raised-panel doors, plaster and paneled walls, and fireplaces with fluted Doric pilasters. The west wing holds its most elaborate room. Exterior and interior have changed little in two centuries. Several outbuildings survive, including an office, slave quarters and a dairy, and an 1866 map documents others. The house was probably built by Howell Briggs, a militia captain, magistrate and vestryman, who named the plantation for the Prince of Wales. His son Gray Briggs served in the House of Burgesses and as state attorney for Dinwiddie County. The property is valued for its architecture, its intact complex and its archaeological potential.
Significance in brief: The nomination presents Wales as a well-preserved eighteenth-century plantation tied to a family prominent in the political and social life of Dinwiddie County. Its house evolved into a distinctive five-part plan and remains little changed from its colonial appearance, with fine early paneling and hardware. Surviving outbuildings and an 1866 map make the complex a remarkably complete assemblage with archaeological value.
Machine-generated summary. This summary was generated by a language model from the official nomination document and has not been reviewed line by line by an editor. It may contain errors. Check the source document before relying on any detail. Source: nomination document (PDF) · National Archives catalog entry. NRHP reference 74002115, listed December 23, 1974. Summary generated October 2026 (model claude-sonnet-5-5, prompt v1.0-2026-10-29, confidence high).
Key facts
| Address | W of Petersburg off VA 632, Petersburg |
|---|---|
| County | Dinwiddie County |
| Listed | December 23, 1974 |
| Reference number | 74002115 |
| Resource type | Building |
| Period of significance | 18th Century |
| Architect / builder | Probably built by Howell Briggs (1709-1775) |
| Architectural style | Five-part Palladian composition |
| Areas of significance | Architecture, Social History |
| Level of significance | State |
| Status (as stated in the nomination) | Described as in excellent condition and unaltered, in private residential use; restored by its present owners without significant changes to the fabric, with preservation work in progress. |
| Acreage | 94 |
| Coordinates | 37.19097, -77.50818 (NPS GIS) |
What listing means for this property
National Register listing is honorary: it recognises significance and does not restrict what a private owner may do without federal money or permits. It unlocks the 20% federal rehabilitation tax credit for income-producing buildings, state credits in many states, and Section 106 review when federal agencies are involved. See what listing means in practice.
General information, not legal or tax advice. Rules change; confirm with your State Historic Preservation Office or a qualified adviser.
Sources and further reading
- National Park Service, National Register of Historic Places database (snapshot May 2026), reference 74002115.
- Nomination form (PDF, National Archives) — catalog entry
- Wikipedia article (used for cross-checking only; text not reproduced here)
- Wikidata Q7961746
- This listing as JSON
Last updated October 2026. Found an error? See the editorial policy for how to report it.