Hotel Danville
Also known as: Municipal Building and City Market; VHLC File No. 108-27

Approximate location: the National Park Service places this pin arbitrarily within the property, not at a surveyed point (stated accuracy ±12 m).
Why it's listed
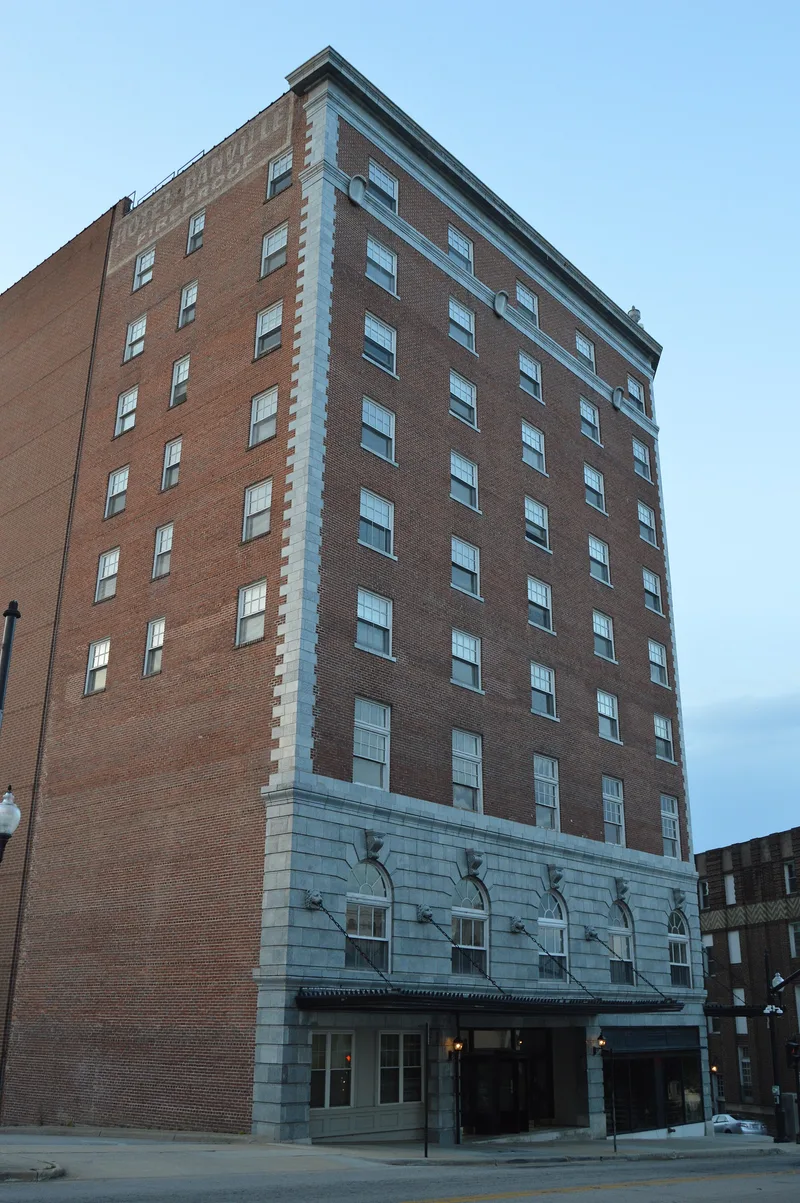
Rising ten stories above downtown Danville, this V-shaped hotel at 600 Main Street was built in 1926-1928 in the Neo-Adamesque style, with red brick walls and gray terra cotta trim. It was designed by H.A. Underwood & Co. of Raleigh for the furniture firm Clements, Chism and Parker, and it included the Capitol Theater. An attached three-story annex is the surviving north wing of the c. 1890 Municipal Building and City Market, which once filled the whole site. The hotel reflects Danville's prosperity in the 1920s, when tobacco warehousing and textile mills made the city a major regional trade center. It hosted travelers arriving by rail and on the Piedmont Highway, and in 1930 radio station WBTM placed its antenna on the roof. The hotel closed in 1975 after costs rose and patronage fell. A certified rehabilitation in 1982-83 converted the upper floors to apartments and kept the ornate two-story lobby and grand stair.
Significance in brief: The nomination argues the hotel is locally significant for architecture, commerce and communications. It reflects Danville's growth as a regional tobacco and textile center in the 1920s and is the city's tallest building and a visual landmark. It also housed the Capitol Theater and the city's first commercial radio station, and its site long served as a focus of public life.
Machine-generated summary. This summary was generated by a language model from the official nomination document and has not been reviewed line by line by an editor. It may contain errors. Check the source document before relying on any detail. Source: nomination document (PDF) · National Archives catalog entry. NRHP reference 84000658, listed December 6, 1984. Summary generated October 2026 (model claude-sonnet-5-5, prompt v1.0-2026-10-29, confidence high).
Key facts
| Address | 600 Main St., Danville (Independent City) |
|---|---|
| County | Danville |
| Listed | December 6, 1984 |
| Reference number | 84000658 |
| Resource type | Building |
| Architect / builder | H.A. Underwood & Co., architects of Raleigh, NC; Angle-Blackford Company, contractor; Clements, Chism & Parker, developer; William M. Poindexter, architect of the 1890 Municipal Building |
| Architectural style | Neo-Adamesque (Federal Revival); annex originally Romanesque Revival |
| Areas of significance | Commerce, Architecture, Communications |
| Level of significance | State |
| Status (as stated in the nomination) | Closed as a hotel in 1975; rehabilitated in 1982-83 and reopened in 1984 as residential apartments, with the historic lobby retained. |
| Acreage | 1.2 |
| Within district | Downtown Danville Historic District |
| Coordinates | 36.58709, -79.39457 (NPS GIS) |
What listing means for this property
For an income-producing building, listing (individually or as a contributing building in a district) is the gateway to the 20% federal rehabilitation tax credit on qualified rehabilitation costs, often stackable with state credits. Work claiming the credit must follow the Secretary of the Interior's Standards and be approved in advance.
Listing does not restrict a private owner acting without federal money or permits; where federal funding or licensing is involved, Section 106 review applies.
General information, not legal or tax advice. Rules change; confirm with your State Historic Preservation Office or a qualified adviser.
Sources and further reading
- National Park Service, National Register of Historic Places database (snapshot May 2026), reference 84000658.
- Nomination form (PDF, National Archives) — catalog entry
- Wikipedia article (used for cross-checking only; text not reproduced here)
- Wikidata Q15225802
- This listing as JSON
Last updated October 2026. Found an error? See the editorial policy for how to report it.