Dan River Mill No. 8 (Boundary Increase)
Also known as: White Mill; Dhr #108-0123

Why it's listed
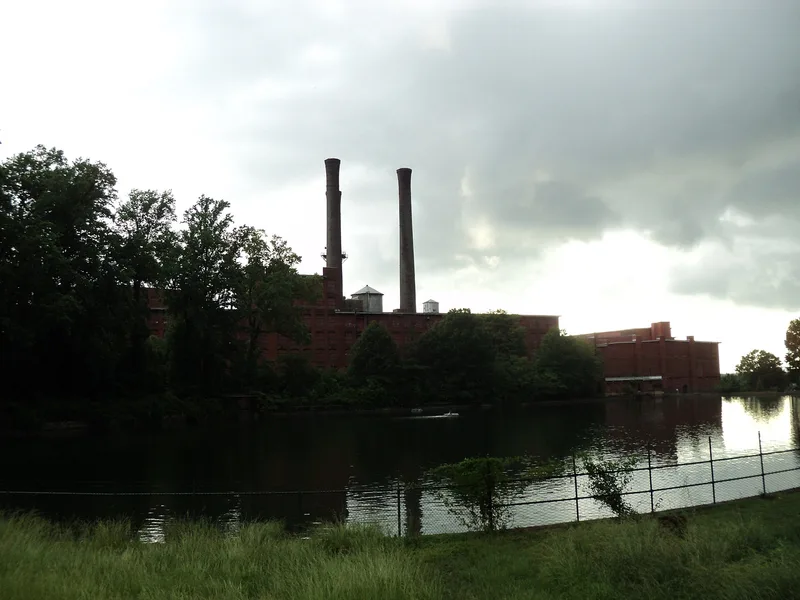
Dan River Mill No. 8, commonly called White Mill, is a large reinforced concrete textile mill on the south bank of the Dan River in central Danville, Virginia. Construction began in 1920 and the mill opened on Thanksgiving Day, 1921. Lockwood, Greene & Company of Boston designed it and Aberthaw Construction Company, also of Boston, built it, reportedly using Italian immigrant laborers housed on site. The four-story building, about 840 feet long, has elevator towers and simplified Gothic Revival detailing. The nominated parcel of 18.75 acres also holds a small concrete clinic, a section of the old power canal, and vehicular and pedestrian bridges over it. Earlier mills in the Riverside Division used thick brick walls and timber framing; Mill No. 8 marked a shift to concrete and electric power. It operated until the 1990s and is described as a symbol of the textile industry's dominance of Danville's economy. It is now vacant, and the city supports its designation to enable rehabilitation tax credits.
Significance in brief: The nomination argues the mill represents Danville's leadership in Virginia textile production from the 1920s into the 1990s (Criterion A, Industry). It also represents post-World War I reinforced concrete mill construction designed by Boston firms (Criterion C, Architecture). It is described as the principal surviving post-war concrete structure of Danville's first textile industrial center.
Machine-generated summary. This summary was generated by a language model from the official nomination document and has not been reviewed line by line by an editor. It may contain errors. Check the source document before relying on any detail. Source: nomination document (PDF) · National Archives catalog entry. NRHP reference 10000095, listed March 24, 2010. Summary generated October 2026 (model claude-sonnet-5-5, prompt v1.0-2026-10-29, confidence high).
Key facts
| Address | 424 Memorial Dr., Danville |
|---|---|
| County | Danville |
| Listed | March 24, 2010 |
| Reference number | 10000095 |
| Resource type | Building |
| Period of significance | 1920-1960 |
| Architect / builder | Lockwood, Greene & Company / Aberthaw Construction Company |
| Architectural style | Gothic Revival; Classical Revival |
| Criteria |
|
| Areas of significance | Industry, Architecture |
| Level of significance | Local |
| Status (as stated in the nomination) | Listed current function is vacant/not in use. Production ended in 1996; the building is believed to be in good condition overall, with deterioration and most windows bricked up. |
| Acreage | 18.7 |
| Coordinates | 36.59147, -79.39486 (NPS GIS) |
What listing means for this property
For an income-producing building, listing (individually or as a contributing building in a district) is the gateway to the 20% federal rehabilitation tax credit on qualified rehabilitation costs, often stackable with state credits. Work claiming the credit must follow the Secretary of the Interior's Standards and be approved in advance.
Listing does not restrict a private owner acting without federal money or permits; where federal funding or licensing is involved, Section 106 review applies.
Noted as vacant in the nomination. Nomination documents can be decades old; current status may differ. If you are considering buying an empty listed property, read the due-diligence checklist.
General information, not legal or tax advice. Rules change; confirm with your State Historic Preservation Office or a qualified adviser.
Sources and further reading
- National Park Service, National Register of Historic Places database (snapshot May 2026), reference 10000095.
- Nomination form (PDF, National Archives) — catalog entry
- Wikipedia article (used for cross-checking only; text not reproduced here)
- Wikidata Q15212697
- This listing as JSON
Last updated October 2026. Found an error? See the editorial policy for how to report it.