Danville Municipal Building
Also known as: VDHR File No. 108-111-71; See also; Downtown Danville Histori

Why it's listed
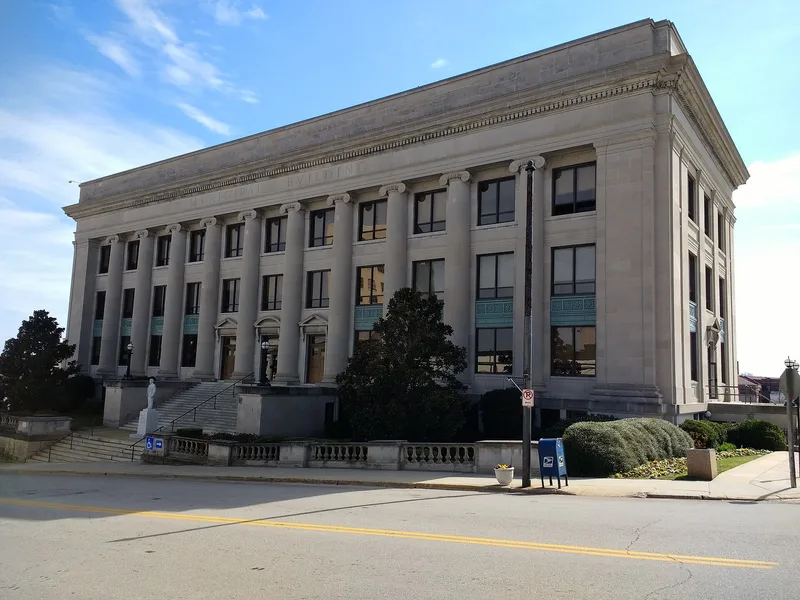
Municipal Building, at 418 Patton Street in downtown Danville, Virginia, is a Classical Revival government building completed in 1926-27. Architects Heard & Chesterman gave it an Ionic colonnaded limestone front, raised a full story above the sidewalk and facing the end of South Union Street, with brick and concrete construction behind. Fuqua Construction Company of Lynchburg was the general contractor. It replaced an 1873 courthouse on the same site and brought together city offices and courts that had been split between locations. Inside, a Doric lobby leads to a fourth-floor Corporation Court Room with Corinthian pilasters and a skylight; the room now serves as the city council chamber. The building has housed administration, policing, and judicial and social services for nearly three-quarters of a century. It is recognized for its role in local government and for the way its monumental design suits its urban setting. Original windows have been replaced, but major interior spaces remain largely intact, and an interior restoration is under way.
Significance in brief: It is the principal civic government building in Danville, housing administration, policing and courts for nearly three-quarters of a century. It is also significant in architecture for how its monumental colonnade relates to the surrounding downtown streets. The form calls it locally significant.
Machine-generated summary. This summary was generated by a language model from the official nomination document and has not been reviewed line by line by an editor. It may contain errors. Check the source document before relying on any detail. Source: nomination document (PDF) · National Archives catalog entry. NRHP reference 95000896, listed July 21, 1995. Summary generated October 2026 (model claude-sonnet-5-5, prompt v1.0-2026-10-29, confidence high).
Key facts
| Address | 418 Patton St., Danville (Independent City) |
|---|---|
| County | Danville |
| Listed | July 21, 1995 |
| Reference number | 95000896 |
| Resource type | Building |
| Period of significance | 1926-1945 |
| Architect / builder | Heard & Chesterman (architect); Fuqua Construction Company (builder) |
| Architectural style | Classical Revival |
| Criteria |
|
| Areas of significance | Politics/Government, Architecture |
| Level of significance | Local |
| Status (as stated in the nomination) | Still used as government offices, with a phased interior restoration under way. The original windows have been replaced, but the principal interior spaces are largely intact or restored. |
| Acreage | 1.3 |
| Within district | Danville Tobacco Warehouse and Residential District |
| Coordinates | 36.58615, -79.39179 (NPS GIS) |
What listing means for this property
For an income-producing building, listing (individually or as a contributing building in a district) is the gateway to the 20% federal rehabilitation tax credit on qualified rehabilitation costs, often stackable with state credits. Work claiming the credit must follow the Secretary of the Interior's Standards and be approved in advance.
Listing does not restrict a private owner acting without federal money or permits; where federal funding or licensing is involved, Section 106 review applies.
General information, not legal or tax advice. Rules change; confirm with your State Historic Preservation Office or a qualified adviser.
Sources and further reading
- National Park Service, National Register of Historic Places database (snapshot May 2026), reference 95000896.
- Nomination form (PDF, National Archives) — catalog entry
- Wikipedia article (used for cross-checking only; text not reproduced here)
- Wikidata Q15212776
- This listing as JSON
Last updated October 2026. Found an error? See the editorial policy for how to report it.