Penn-Wyatt House
Also known as: Hoffman House

Why it's listed
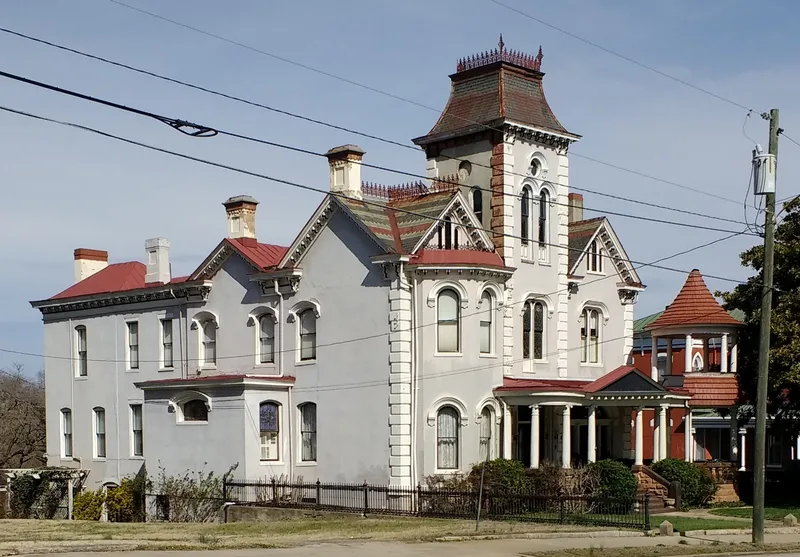
Located at 862 Main Street in Danville, this large Victorian house was built in 1876 by James Gabriel Penn, a tobacco-commission merchant who arrived in the city in 1868. The central-hall house is brick covered with scored stucco, with brownstone quoins, multi-gable roofs, a three-story entrance tower under a mansard roof, and a wraparound porch with Ionic columns. Penn spent heavily on changes between 1887 and 1903, adding features such as a Neo-Classical dining room and a carriage house built from bricks of a demolished neighboring house. The interior keeps its parquetry floors, original wallpaper, stained glass, brass chandeliers, and an open-well stair topped by a lamp-bearing statue. The house was sold at auction in 1934 to Landon R. Wyatt, whose family added gardens. It is noted as an example of the wealth and taste of Danville's tobacco and textile leaders and as an expression of the city's late 19th-century architectural eclecticism.
Significance in brief: It is presented as one of the city's most notable examples of Victorian residential architecture, built during Danville's postwar tobacco and textile boom. Its facade combines Second Empire monumality with Italianate detailing, and its largely intact interior shows the range of late 19th-century eclecticism.
Machine-generated summary. This summary was generated by a language model from the official nomination document and has not been reviewed line by line by an editor. It may contain errors. Check the source document before relying on any detail. Source: nomination document (PDF) · National Archives catalog entry. NRHP reference 79003317, listed September 7, 1979. Summary generated October 2026 (model claude-sonnet-5-5, prompt v1.0-2026-10-29, confidence medium).
Key facts
| Address | 862 Main St., Danville (Independent City) |
|---|---|
| County | Danville |
| Listed | September 7, 1979 |
| Reference number | 79003317 |
| Resource type | Building |
| Period of significance | 1876, 1887-1903 |
| Architect / builder | James Gabriel Penn (builder); architect unknown |
| Architectural style | Victorian; Second Empire monumentality with Italianate detailing |
| Areas of significance | Architecture |
| Level of significance | State |
| Status (as stated in the nomination) | Occupied as a private residence; the form describes the interior as remarkably well preserved and notes garden restoration underway at the time. |
| Acreage | 2 |
| Within district | Danville Historic District (Additional Documentation) |
| Coordinates | 36.58274, -79.39980 (NPS GIS) |
What listing means for this property
National Register listing is honorary for a privately owned home: it does not by itself restrict what an owner may do with their own money, and it does not require public access. Restrictions come from local landmark or historic-district ordinances, which are separate (how they differ).
Owner-occupied houses are not eligible for the 20% federal rehabilitation tax credit, which applies to income-producing buildings, but many states offer credits for homeowners. Listing also opens the door to preservation easements and to buying a plaque. Start with what listing means for homeowners, renovating a listed house and selling one.
General information, not legal or tax advice. Rules change; confirm with your State Historic Preservation Office or a qualified adviser.
Sources and further reading
- National Park Service, National Register of Historic Places database (snapshot May 2026), reference 79003317.
- Nomination form (PDF, National Archives) — catalog entry
- Wikipedia article (used for cross-checking only; text not reproduced here)
- Wikidata Q15265886
- This listing as JSON
Last updated October 2026. Found an error? See the editorial policy for how to report it.