Danville Historic District (Additional Documentation)
Also known as: See Also: Langhorne House; Vdhr #108-0056
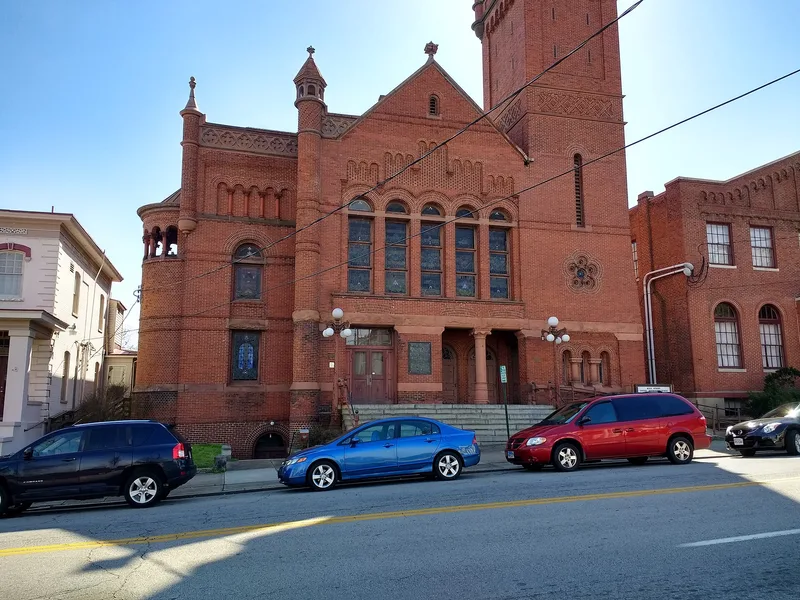

Why it's listed
Danville's historic district covers about 110 acres along Main and West Main Streets and the quieter residential blocks to the east. Its buildings span the full range of styles used in the city, from two early nineteenth-century houses to Greek Revival, Gothic Revival, Italianate, Romanesque, Eastlake, Queen Anne and Beaux Arts examples of the early twentieth century. The nomination calls it perhaps the finest concentration of Victorian and Edwardian houses in Virginia. Much of this building followed the post-Civil War tobacco trade, including the auction warehouse method begun by Thomas Neal in the 1850s, and the textile mills founded in 1882 by the Schoolfield brothers and Thomas Fitzgerald. Notable houses include the Penn-Wyatt house of 1876 at 862 Main Street and the Schoolfield-Compson House at 844 Main Street. The Sutherlin Mansion served as Jefferson Davis's last official residence in 1865. Churches, a hospital, a college and offices mix with homes, and many houses remain in use as residences. Historic district zoning protects the area.
Significance in brief: The nomination argues the district holds perhaps the finest and most concentrated collection of Victorian and Edwardian residential architecture in Virginia. The houses reflect Danville's late nineteenth-century prosperity from tobacco and textiles, when much of the state was in depression. It also includes the Sutherlin Mansion, the last official residence of Jefferson Davis in 1865.
Machine-generated summary. This summary was generated by a language model from the official nomination document and has not been reviewed line by line by an editor. It may contain errors. Check the source document before relying on any detail. Source: nomination document (PDF). NRHP reference 73002207, listed April 11, 1973. Summary generated October 2026 (model claude-sonnet-5-5, prompt v1.0-2026-10-29, confidence medium).
Key facts
| Address | Roughly bounded by Main, Green, and Paxton Sts., and Memorial Hospital, Danville (Independent City) |
|---|---|
| County | Danville |
| Listed | April 11, 1973 |
| Reference number | 73002207 |
| Resource type | District |
| Architectural style | Greek Revival, Gothic Revival, Italianate, Romanesque, Eastlake, Queen Anne, French Renaissance Revival and Beaux Arts |
| Areas of significance | Industry, Commerce, Politics/Government, Architecture |
| Level of significance | State |
| Status (as stated in the nomination) | Condition rated good; structural conditions and environmental quality are mostly excellent, with deficient structures concentrated on Green Street, part of Pine Street and a block of Jefferson. Uses are residential, institutional, office and a small commercial area. Later correspondence describes a proposed Route 86 highway extension that would remove several houses. |
| Acreage | 110 |
| Coordinates | 36.58180, -79.40102 (NPS GIS) |
What listing means for this property
This is a historic district. Buildings within its boundary are either contributing (they add to the district's significance) or non-contributing. Owners of contributing income-producing buildings can claim the 20% federal rehabilitation tax credit; homeowners should look at state credits. National Register districts impose no design review by themselves; a local historic district ordinance, if one exists, does (the difference explained).
General information, not legal or tax advice. Rules change; confirm with your State Historic Preservation Office or a qualified adviser.
Sources and further reading
- National Park Service, National Register of Historic Places database (snapshot May 2026), reference 73002207.
- Nomination form (PDF, National Archives)
- Wikipedia article (used for cross-checking only; text not reproduced here)
- Wikidata Q5221369
- This listing as JSON
Last updated October 2026. Found an error? See the editorial policy for how to report it.