Main Street Methodist Episcopal Church South
Also known as: Main Street United Methodist Church; DHR File No. 108-63

Why it's listed
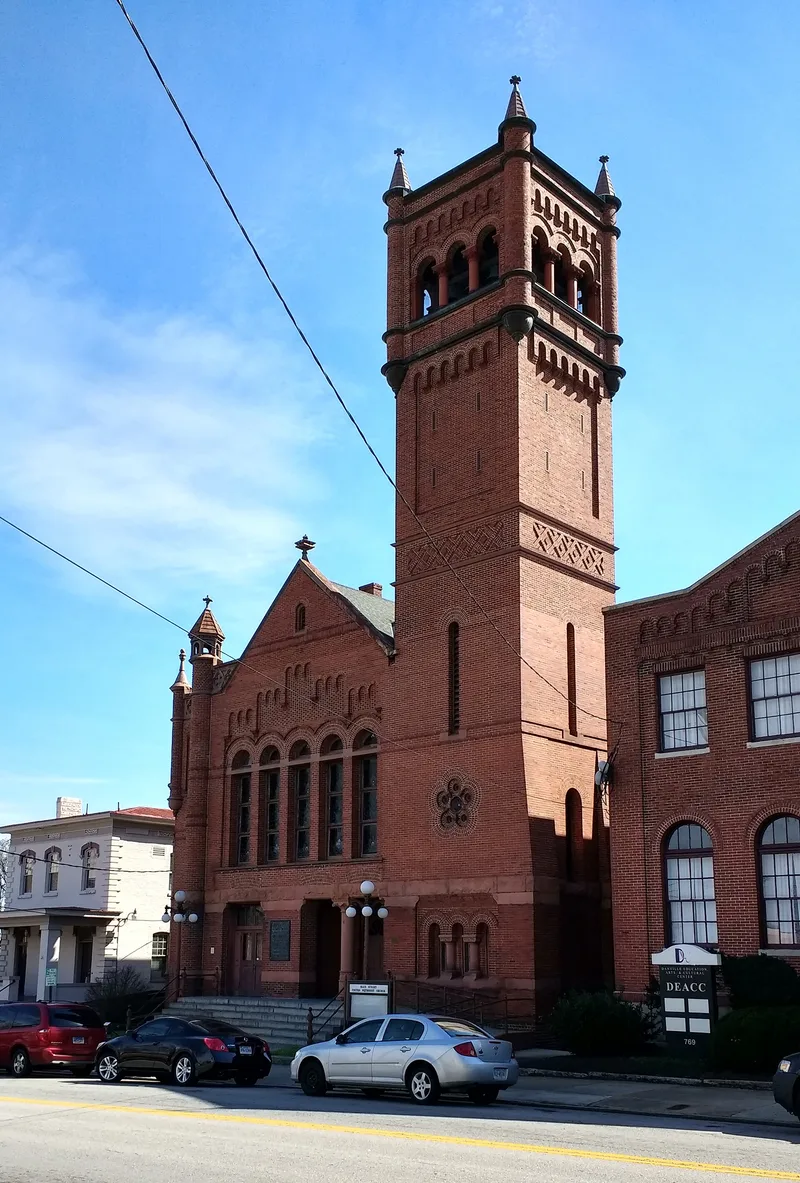
Rising eighty-seven feet above downtown Danville, the bell tower of Main Street Methodist Episcopal Church South, now Main Street United Methodist Church, makes the building one of the city's best-known landmarks. The congregation began construction at 767 Main Street in 1865, held its first services in the basement in 1868, and finished a simple stuccoed sanctuary in 1873. An extensive remodeling in 1890-91 gave it the present Romanesque Revival facade, with patterned brickwork, brownstone belt courses, turrets and a castellated tower. Inside, arches repeat in the wainscoting, rails and chancel openings, and a 1908 mural, The Transfiguration, hangs behind the chancel. A 1923 educational building designed by church member J. Bryant Heard doubled the church's size and echoes the earlier detailing. Known as the "Mother Church of Methodism in Danville," it has the longest continuous congregational use of any church in the city. Water damage to the tower is being addressed through a restoration program.
Significance in brief: The nomination argues the church is Danville's purest example of Romanesque Revival architecture, with outstanding brickwork and an eighty-seven-foot turreted tower that is a city landmark. It is also known as the "Mother Church of Methodism in Danville" and has the longest record of continuous use by a congregation in the city. Its 1890-91 remodeling reflects the prosperity of its members during the late nineteenth-century tobacco boom.
Machine-generated summary. This summary was generated by a language model from the official nomination document and has not been reviewed line by line by an editor. It may contain errors. Check the source document before relying on any detail. Source: nomination document (PDF) · National Archives catalog entry. NRHP reference 90001822, listed December 6, 1990. Summary generated October 2026 (model claude-sonnet-5-5, prompt v1.0-2026-10-29, confidence high).
Key facts
| Address | 767 Main St., Danville (independent City) |
|---|---|
| County | Danville |
| Listed | December 6, 1990 |
| Reference number | 90001822 |
| Resource type | Building |
| Period of significance | 1865-1923 |
| Architect / builder | Henry Exall - Builder; J. R. Pleasants - Builder; J. Bryant Heard - Architect |
| Architectural style | Romanesque Revival |
| Criteria |
|
| Areas of significance | Architecture |
| Level of significance | Local |
| Status (as stated in the nomination) | Still used as a church and for community programs. The 1891 tower has suffered severe water damage and a repair program is underway; the second-floor chapel is out of use because of leaks. |
| Acreage | 2 |
| Coordinates | 36.57549, -79.39682 (NPS GIS) |
What listing means for this property
Religious properties are listed for their architectural or historical significance, not their religious use. Listing is honorary and does not restrict the congregation's use of the building. The federal rehabilitation credit is generally unavailable unless part of the building is income-producing; some state programmes and preservation grants do cover religious buildings. Federal funding or permits trigger Section 106 review.
General information, not legal or tax advice. Rules change; confirm with your State Historic Preservation Office or a qualified adviser.
Sources and further reading
- National Park Service, National Register of Historic Places database (snapshot May 2026), reference 90001822.
- Nomination form (PDF, National Archives) — catalog entry
- Wikipedia article (used for cross-checking only; text not reproduced here)
- Wikidata Q15243875
- This listing as JSON
Last updated October 2026. Found an error? See the editorial policy for how to report it.