Oakhurst-Gildersleeve Neighborhood Historic District

Why it's listed
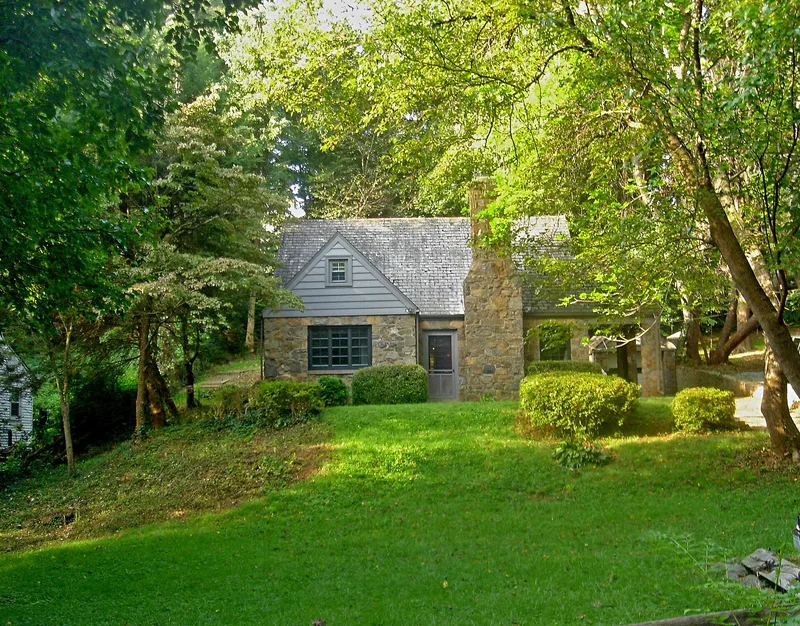
Next to the University of Virginia in southwest Charlottesville, this 25-acre neighborhood grew up around two circular streets, Oakhurst Circle and Gildersleeve Wood, along with Valley Road and Maywood Lane. Oakhurst Circle marks the site of a 19th-century house associated with classics professor Basil Gildersleeve, which burned in 1915. The district holds more than 65 homes, mostly built between the 1910s and 1960s, in Colonial Revival, Craftsman and Tudor Revival styles, plus Cape Cod and other postwar forms. Several were designed by architects including Eugene Bradbury and Milton Grigg. The neighborhood expanded as the university grew in the 1920s and 1930s, supplying housing for faculty, medical school staff and students, including boarding houses. Its original layout and buildings remain remarkably intact, with few modern intrusions. It is recognized for its architecture and for its close link to the university, with a period of significance of about 1912 to 1955.
Significance in brief: The district is significant under Criterion C for its collection of early 20th-century dwellings that served and complemented the adjacent university. Its houses, several designed by architects such as Eugene Bradbury and Milton Grigg, retain a high level of integrity. It has continued to house university faculty, medical school personnel and students.
Machine-generated summary. This summary was generated by a language model from the official nomination document and has not been reviewed line by line by an editor. It may contain errors. Check the source document before relying on any detail. Source: nomination document (PDF) · National Archives catalog entry. NRHP reference 09000161, listed March 25, 2009. Summary generated October 2026 (model claude-sonnet-5-5, prompt v1.0-2026-10-29, confidence medium).
Key facts
| Address | Oakhurst Circle, Gildersleeve Wood, Valley Rd., Valley Circle, and part of Maywood Ln., and Jefferson Park Ave., Charlottesville |
|---|---|
| County | Charlottesville |
| Listed | March 25, 2009 |
| Reference number | 09000161 |
| Resource type | District |
| Period of significance | circa 1912 to 1955 |
| Architect / builder | Eugene Bradbury (architect, several houses); Milton Grigg (architect, 139/548 Valley Road); Henry B. and Francesca Boone (spec house builders) |
| Architectural style | Colonial Revival; Tudor Revival; Bungalow/Craftsman; Vernacular |
| Criteria |
|
| Areas of significance | Architecture |
| Level of significance | Local |
| Status (as stated in the nomination) | Largely intact and still residential; a mix of single-family houses, duplexes and apartments, with some houses converted to apartments. The location is described as vulnerable to future university hospital expansion. |
| Acreage | 24.8 |
| Coordinates | 38.03392, -78.50688 (NPS GIS) |
What listing means for this property
This is a historic district. Buildings within its boundary are either contributing (they add to the district's significance) or non-contributing. Owners of contributing income-producing buildings can claim the 20% federal rehabilitation tax credit; homeowners should look at state credits. National Register districts impose no design review by themselves; a local historic district ordinance, if one exists, does (the difference explained).
General information, not legal or tax advice. Rules change; confirm with your State Historic Preservation Office or a qualified adviser.
Sources and further reading
- National Park Service, National Register of Historic Places database (snapshot May 2026), reference 09000161.
- Nomination form (PDF, National Archives) — catalog entry
- Wikipedia article (used for cross-checking only; text not reproduced here)
- Wikidata Q15263217
- This listing as JSON
Last updated October 2026. Found an error? See the editorial policy for how to report it.