Clark Hall, University of Virginia
Also known as: Clark Memorial Hall; U. of Virginia School of Law; #002-5149

Why it's listed
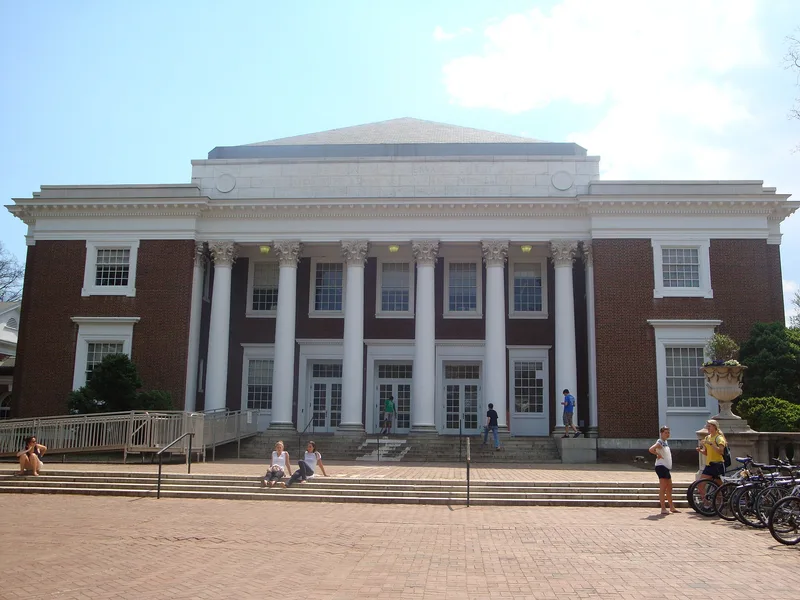
Clark Hall is a red-brick Classical Revival building on McCormick Road at the University of Virginia, finished in 1932 as the home of the School of Law. Its north front has a recessed colonnade of six Corinthian columns beneath a tall marble parapet and a pyramidal slate roof, flanked by arcaded hyphens and end wings in a Palladian arrangement. Inside, Memorial Hall is a skylit double-cube space with murals by Allyn Cox, painted 1930-34, showing Roman and Mosaic law. The university's Architectural Commission designed the building, and attorney William Andrews Clark, Jr., a 1899 graduate, paid for it in memory of his first wife. It was listed because it reflects the university's planned architectural growth and the history of its law school, and because of its design quality and murals. The law school left in 1974, and the building now houses environmental sciences, with a 2000-2003 addition at the rear.
Significance in brief: The nomination argues it is significant under Criterion A for its link to the university's architectural planning under President Edwin Alderman and the Architectural Commission, and to the growth of the School of Law from 1826 to 1974. Under Criterion C it is cited as the commission's most sophisticated work. Its Memorial Hall, with murals by Allyn Cox, is also noted for high artistic quality.
Machine-generated summary. This summary was generated by a language model from the official nomination document and has not been reviewed line by line by an editor. It may contain errors. Check the source document before relying on any detail. Source: nomination document (PDF) · National Archives catalog entry. NRHP reference 08000871, listed September 5, 2008. Summary generated October 2026 (model claude-sonnet-5-5, prompt v1.0-2026-10-29, confidence high).
Key facts
| Address | 291 McCormick Rd., Charlottesville |
|---|---|
| County | Albemarle County |
| Listed | September 5, 2008 |
| Reference number | 08000871 |
| Resource type | Building |
| Period of significance | 1930-1958 |
| Architect / builder | University of Virginia's Architectural Commission |
| Architectural style | Late 19th and 20th Century Revivals: Classical Revival |
| Criteria |
|
| Areas of significance | Community Planning and Development, Education, Architecture |
| Level of significance | Local |
| Status (as stated in the nomination) | Now used by the Department of Environmental Sciences; the exterior front and Memorial Hall remain largely intact, while many other interior spaces were remodeled from 1974 and a four-story addition was built in 2000-2003. |
| Acreage | 1.5 |
| Coordinates | 38.03311, -78.50788 (NPS GIS) |
What listing means for this property
For a publicly owned building or structure, listing mainly matters when federal funds, permits or licences are involved: projects then go through Section 106 review so effects on the property are considered. Listing also strengthens applications for preservation grants and, for leased income-producing uses, can enable the federal rehabilitation tax credit.
General information, not legal or tax advice. Rules change; confirm with your State Historic Preservation Office or a qualified adviser.
Sources and further reading
- National Park Service, National Register of Historic Places database (snapshot May 2026), reference 08000871.
- Nomination form (PDF, National Archives) — catalog entry
- Wikipedia article (used for cross-checking only; text not reproduced here)
- Wikidata Q5127252
- This listing as JSON
Last updated October 2026. Found an error? See the editorial policy for how to report it.