Gay Mont

Why it's listed
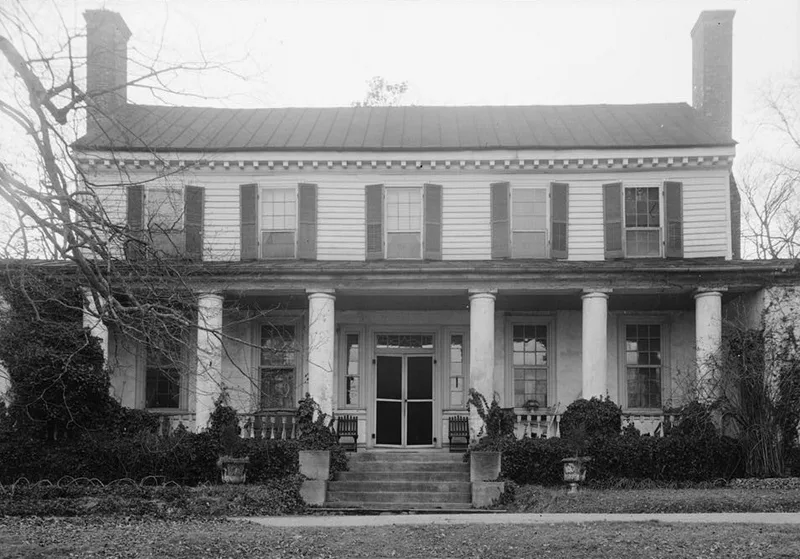
Gay Mont is a plantation house set on a high ridge above the Rappahannock Valley near Port Royal in Caroline County, Virginia. John Hipkins, a Port Royal merchant, built the original frame house in the late eighteenth century on land he assembled between 1786 and 1799. His grandson, John Hipkins Bernard, renamed the estate in honor of his wife, Jane Gay Robertson, and after a European tour added brick wings, a Tuscan colonnade and formal gardens laid out in the French manner. Later additions included an octagonal music room, library and office. A fire in June 1959 destroyed the center section and gutted the wings. The present owners rebuilt the house on its original foundations, kept the surviving colonnade, wings and chimneys, and restored the terraces and gardens. The interior woodwork was lost, but the setting and landscape largely survive. The property covers about 318 acres, which the owners planned to protect with an open-space easement.
Significance in brief: The nomination presents Gay Mont as a notable Rappahannock valley plantation house with surviving early nineteenth-century wings, colonnade and French-style gardens. It also stresses the careful rebuilding of the house after the 1959 fire, which kept as much original fabric as possible. The landscape and setting on the ridge are described as remarkably intact.
Machine-generated summary. This summary was generated by a language model from the official nomination document and has not been reviewed line by line by an editor. It may contain errors. Check the source document before relying on any detail. Source: nomination document (PDF) · National Archives catalog entry. NRHP reference 72001387, listed May 19, 1972. Summary generated October 2026 (model claude-sonnet-5-5, prompt v1.0-2026-10-29, confidence medium).
Key facts
| Address | Off U.S. 17 near jct. with U.S. 301, Port Royal |
|---|---|
| County | Caroline County |
| Listed | May 19, 1972 |
| Reference number | 72001387 |
| Resource type | Building |
| Architect / builder | John Hipkins (original builder); enlarged by John Hipkins Bernard |
| Areas of significance | Landscape Architecture, Architecture |
| Level of significance | State |
| Status (as stated in the nomination) | Rebuilt after a June 1959 fire destroyed the center section; the form lists it as occupied, in good condition, and used as a private residence and museum. |
| Acreage | 318.5 |
| Coordinates | 38.16977, -77.23138 (NPS GIS) |
What listing means for this property
National Register listing is honorary: it recognises significance and does not restrict what a private owner may do without federal money or permits. It unlocks the 20% federal rehabilitation tax credit for income-producing buildings, state credits in many states, and Section 106 review when federal agencies are involved. See what listing means in practice.
General information, not legal or tax advice. Rules change; confirm with your State Historic Preservation Office or a qualified adviser.
Sources and further reading
- National Park Service, National Register of Historic Places database (snapshot May 2026), reference 72001387.
- Nomination form (PDF, National Archives) — catalog entry
- Wikipedia article (used for cross-checking only; text not reproduced here)
- Wikidata Q14712350
- This listing as JSON
Last updated October 2026. Found an error? See the editorial policy for how to report it.