Belle Grove

The pin is a point inside the NPS boundary polygon, not a surveyed location.
Why it's listed
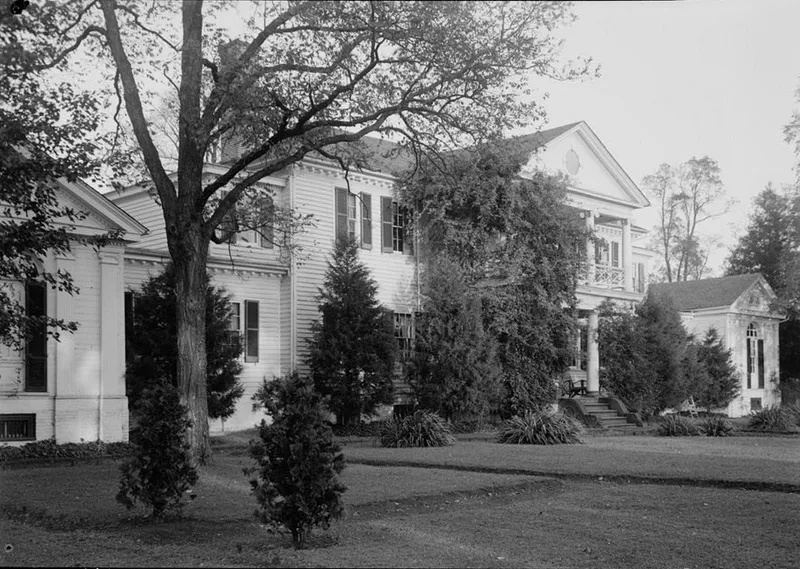
Belle Grove is a frame plantation house on a bluff above the Rappahannock River, across from Port Royal. It was built between 1790 and 1796, most likely for John Hipkins, a Port Royal merchant, and then passed to his son-in-law William Bernard. Originally a seven-bay main block with an Ionic portico and one-story wings, it resembled nearby Nanzatico. After 1839, Carolinus Turner enlarged it into a five-part house, adding a two-level Greek Doric and Roman Ionic portico on the river front and an undulating Doric colonnade on the land front. He also replaced much of the interior woodwork with Classical Revival work, while keeping the elliptical hall arch. The house is notable as part of a group of similar late-eighteenth-century frame houses, including Gay Mont and Nanzatico. It also has a tie to James Madison, who was probably born in an earlier Conway house nearby. The original frame kitchen and brick smokehouse survive, and most of the plantation land remains with the house.
Significance in brief: The nomination calls it one of the major eighteenth-century plantation houses of the lower Rappahannock Valley. It belongs to a group of late-eighteenth-century frame houses that may share a single builder or school of builders. It also has an indirect link to President James Madison, who was probably born in an earlier Conway house nearby.
Machine-generated summary. This summary was generated by a language model from the official nomination document and has not been reviewed line by line by an editor. It may contain errors. Check the source document before relying on any detail. Source: nomination document (PDF) · National Archives catalog entry. NRHP reference 73002029, listed April 11, 1973. Summary generated October 2026 (model claude-sonnet-5-5, prompt v1.0-2026-10-29, confidence medium).
Key facts
| Address | On U.S. 301, Port Conway |
|---|---|
| County | King George County |
| Listed | April 11, 1973 |
| Reference number | 73002029 |
| Resource type | Building |
| Period of significance | 18th and 19th centuries |
| Architect / builder | Builder-designer not established; possibly Richard and Yelverton Stern (unsupported by documentation). Carolinus Turner commissioned the later alterations. |
| Architectural style | Late eighteenth-century frame house with Classical Revival alterations |
| Areas of significance | Politics/Government, Architecture |
| Level of significance | State |
| Status (as stated in the nomination) | Excellent condition, unaltered since the Turner-era changes apart from minor additions, and in use as a private residence; the original frame kitchen and brick smokehouse survive. |
| Acreage | 380 |
| Coordinates | 38.18970, -77.18669 (NPS GIS) |
What listing means for this property
National Register listing is honorary: it recognises significance and does not restrict what a private owner may do without federal money or permits. It unlocks the 20% federal rehabilitation tax credit for income-producing buildings, state credits in many states, and Section 106 review when federal agencies are involved. See what listing means in practice.
General information, not legal or tax advice. Rules change; confirm with your State Historic Preservation Office or a qualified adviser.
Sources and further reading
- National Park Service, National Register of Historic Places database (snapshot May 2026), reference 73002029.
- Nomination form (PDF, National Archives) — catalog entry
- Wikipedia article (used for cross-checking only; text not reproduced here)
- Wikidata Q4883635
- This listing as JSON
Last updated October 2026. Found an error? See the editorial policy for how to report it.