Riverview
Also known as: Lightfoot House; VDHR File No. 284-3; See Also:Port Royal Hist

Why it's listed
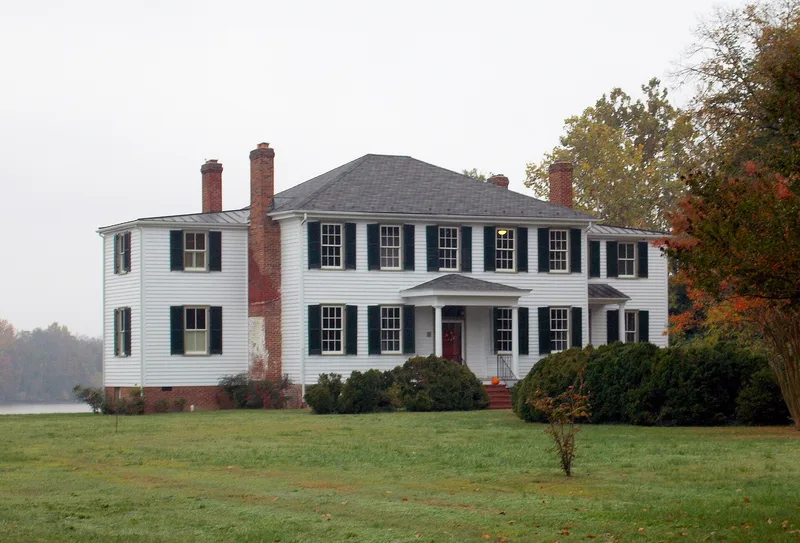
Riverview is a two-story Greek Revival house overlooking the Rappahannock River in Port Royal, Virginia. John Bernard Lightfoot, a law-educated son of a landowner, built it in 1845-1846 on lots bought from his father. The weatherboarded frame house rises from a brick half basement and has a five-bay facade, hipped roof, paired chimneys, Doric porches and a central passage between two pairs of identical rooms. Interior trim, walnut window panels and Ionic fireplace surrounds reflect the style. The house is considered a late local example of Greek Revival, showing the lag between urban and rural fashions, and it is among the largest in town. Union gunboats struck it during the Civil War in December 1862, and an account places Lightfoot family members at the river's edge when John Wilkes Booth crossed in 1865. Later owners added rooms and a garage, yet the original character remains largely intact, a meathouse and brick well survive nearby, and the property is still a private home.
Significance in brief: The nomination argues the house is a simple, late example of Greek Revival architecture, with a strict double-pile plan, beaded clapboard, hip roof and original trim, set in an eighteenth-century tobacco town. It marks the last architectural style in Port Royal before economic decline followed the shift from steamboats to railroads. Damage from Union gunboats and later additions are judged not to undermine its integrity.
Machine-generated summary. This summary was generated by a language model from the official nomination document and has not been reviewed line by line by an editor. It may contain errors. Check the source document before relying on any detail. Source: nomination document (PDF) · National Archives catalog entry. NRHP reference 94000792, listed July 29, 1994. Summary generated October 2026 (model claude-sonnet-5-5, prompt v1.0-2026-10-29, confidence high).
Key facts
| Address | Water St., Port Royal |
|---|---|
| County | Caroline County |
| Listed | July 29, 1994 |
| Reference number | 94000792 |
| Resource type | Building |
| Period of significance | 1846-1865 |
| Architect / builder | unknown |
| Architectural style | Greek Revival |
| Criteria |
|
| Areas of significance | Architecture |
| Level of significance | Local |
| Status (as stated in the nomination) | Described as in very good condition, still used as a single dwelling, with twentieth-century additions including a garage and larger riverside porch. |
| Acreage | 1.2 |
| Coordinates | 38.17091, -77.18764 (NPS GIS) |
What listing means for this property
National Register listing is honorary: it recognises significance and does not restrict what a private owner may do without federal money or permits. It unlocks the 20% federal rehabilitation tax credit for income-producing buildings, state credits in many states, and Section 106 review when federal agencies are involved. See what listing means in practice.
General information, not legal or tax advice. Rules change; confirm with your State Historic Preservation Office or a qualified adviser.
Sources and further reading
- National Park Service, National Register of Historic Places database (snapshot May 2026), reference 94000792.
- Nomination form (PDF, National Archives) — catalog entry
- Wikipedia article (used for cross-checking only; text not reproduced here)
- Wikidata Q14713141
- This listing as JSON
Last updated October 2026. Found an error? See the editorial policy for how to report it.