Townfield
Also known as: Robert Gilchrist House; VDHR File No. 284-15; See Also:Port Ro

Why it's listed
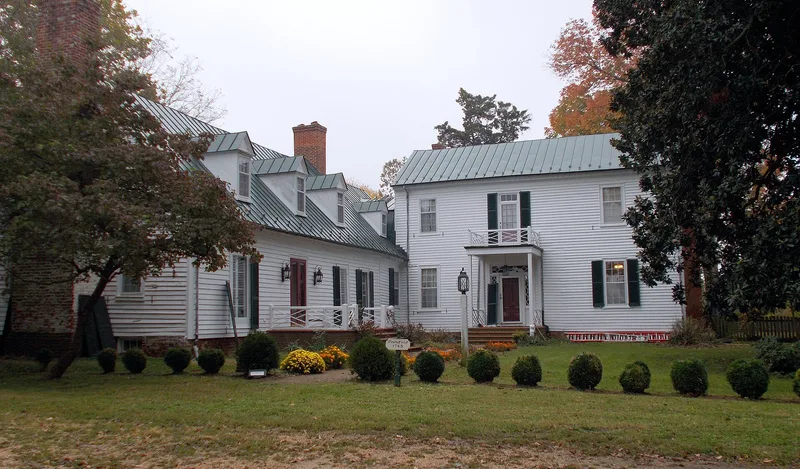
Townfield is a frame dwelling at the edge of Port Royal, Virginia, facing the Rappahannock River. Its original core is a one-and-one-half-story Georgian central-passage house, probably built between 1740 and 1747 for Robert Gilchrist. Gilchrist was a wealthy merchant and shipowner who served as Caroline County justice of the peace, sheriff, and delegate, and who helped secure the 1755 charter for the Kilwinning Port Royal Crosse Lodge, the second Masonic lodge in Virginia. The house grew over time. In 1823 Philip Lightfoot added a dining room and a projecting pavilion, and a two-story Federal wing followed, dated 1857 in the description. Details blend Georgian and Federal elements, with some Greek Revival touches. The parlor retains an elaborate overmantel and cornice. The property also includes a family cemetery with at least five graves, the site of servants' quarters, and a small shed. Recent renovation reused original materials, and the house keeps its original woodwork and floorboards.
Significance in brief: The house is presented as a good example of an evolutionary house, showing changing building styles from high-style Georgian to Federal with some Greek Revival touches. It is also tied to Robert Gilchrist, its first owner, a merchant, shipowner, county official, and co-founder of the Kilwinning Port Royal Crosse Lodge, the second Masonic lodge in Virginia.
Machine-generated summary. This summary was generated by a language model from the official nomination document and has not been reviewed line by line by an editor. It may contain errors. Check the source document before relying on any detail. Source: nomination document (PDF) · National Archives catalog entry. NRHP reference 94000791, listed July 29, 1994. Summary generated October 2026 (model claude-sonnet-5-5, prompt v1.0-2026-10-29, confidence high).
Key facts
| Address | Water St., Port Royal |
|---|---|
| County | Caroline County |
| Listed | July 29, 1994 |
| Reference number | 94000791 |
| Resource type | Building |
| Period of significance | c. 1740-1857 |
| Architect / builder | unknown |
| Architectural style | Colonial: Georgian; Early Republic: Federal |
| Criteria |
|
| Areas of significance | Politics/Government, Architecture |
| Level of significance | Local |
| Status (as stated in the nomination) | The house is in current use as a single dwelling and is described as in good condition after recent renovation, though deterioration continues in the foundation, weatherboards, and roof. |
| Acreage | 5.9 |
| Coordinates | 38.17009, -77.18802 (NPS GIS) |
What listing means for this property
National Register listing is honorary: it recognises significance and does not restrict what a private owner may do without federal money or permits. It unlocks the 20% federal rehabilitation tax credit for income-producing buildings, state credits in many states, and Section 106 review when federal agencies are involved. See what listing means in practice.
General information, not legal or tax advice. Rules change; confirm with your State Historic Preservation Office or a qualified adviser.
Sources and further reading
- National Park Service, National Register of Historic Places database (snapshot May 2026), reference 94000791.
- Nomination form (PDF, National Archives) — catalog entry
- Wikipedia article (used for cross-checking only; text not reproduced here)
- Wikidata Q14713371
- This listing as JSON
Last updated October 2026. Found an error? See the editorial policy for how to report it.