Woodbourne

Why it's listed
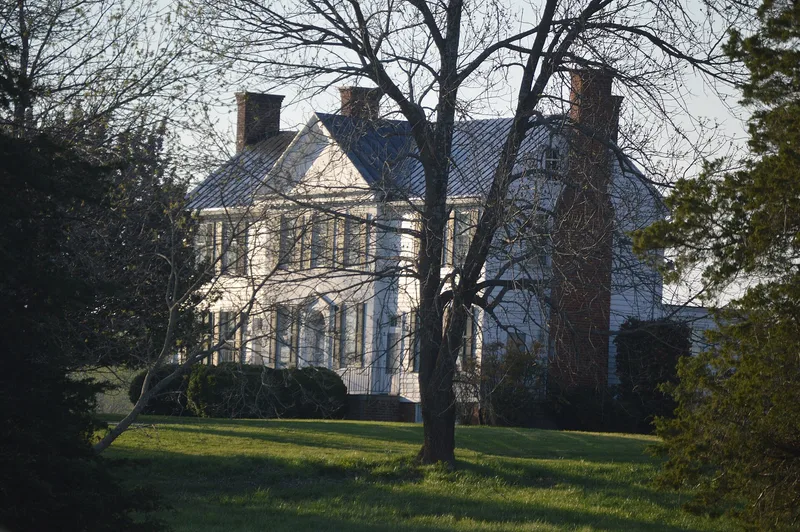
Woodbourne is a plantation house near Forest in Bedford County, Virginia, assembled in three phases. A frame east wing was built between 1780 and 1790, a stuccoed brick central block followed around 1810-11, and a frame west wing was added about 1815-20. The main doorway has fluted pilasters, a pediment with returns, dentil-and-punch detailing, and a fanlight with pointed-arch wooden tracery. Inside, the south room of the central section holds an elaborate mantel with paired colonettes, carved cornucopiae, swags and reeding. The roof is covered in leaded tin squares. The land belonged to the Wayles Tract, which came to Thomas Jefferson through his wife. William Radford and Joel Yancy bought Woodbourne and the adjacent Rothsay in 1808-09, with Jefferson and Charles Bankhead signing the deed. The house is recognized as a fine example of Federal-period architecture in Piedmont Virginia, and its carved interior woodwork is described as exceptional.
Significance in brief: The nomination presents Woodbourne as a handsome example of Piedmont Virginia's Federal-period architecture, showing the high craftsmanship of early Bedford County buildings. Although built in three stages, it reads as a unified composition with pleasing proportions. Its doorway frontispiece and the richly carved mantel and trim of the center section are singled out as exceptional.
Machine-generated summary. This summary was generated by a language model from the official nomination document and has not been reviewed line by line by an editor. It may contain errors. Check the source document before relying on any detail. Source: nomination document (PDF) · National Archives catalog entry. NRHP reference 73001997, listed July 2, 1973. Summary generated October 2026 (model claude-sonnet-5-5, prompt v1.0-2026-10-29, confidence high).
Key facts
| Address | NE of Forest off VA 609, Forest |
|---|---|
| County | Bedford (city and county) |
| Listed | July 2, 1973 |
| Reference number | 73001997 |
| Resource type | Building |
| Period of significance | 18th and 19th centuries (1780s east wing, ca. 1810-11 central portion, ca. 1820 west wing) |
| Architectural style | Federal |
| Areas of significance | Architecture |
| Level of significance | State |
| Status (as stated in the nomination) | Listed as occupied, in excellent condition, almost unaltered, on its original site, and used as a private residence. |
| Acreage | 90 |
| Coordinates | 37.37098, -79.27678 (NPS GIS) |
What listing means for this property
National Register listing is honorary: it recognises significance and does not restrict what a private owner may do without federal money or permits. It unlocks the 20% federal rehabilitation tax credit for income-producing buildings, state credits in many states, and Section 106 review when federal agencies are involved. See what listing means in practice.
General information, not legal or tax advice. Rules change; confirm with your State Historic Preservation Office or a qualified adviser.
Sources and further reading
- National Park Service, National Register of Historic Places database (snapshot May 2026), reference 73001997.
- Nomination form (PDF, National Archives) — catalog entry
- Wikipedia article (used for cross-checking only; text not reproduced here)
- Wikidata Q14713553
- This listing as JSON
Last updated October 2026. Found an error? See the editorial policy for how to report it.