Rothsay
Also known as: VDHR File No. 09-65

Why it's listed
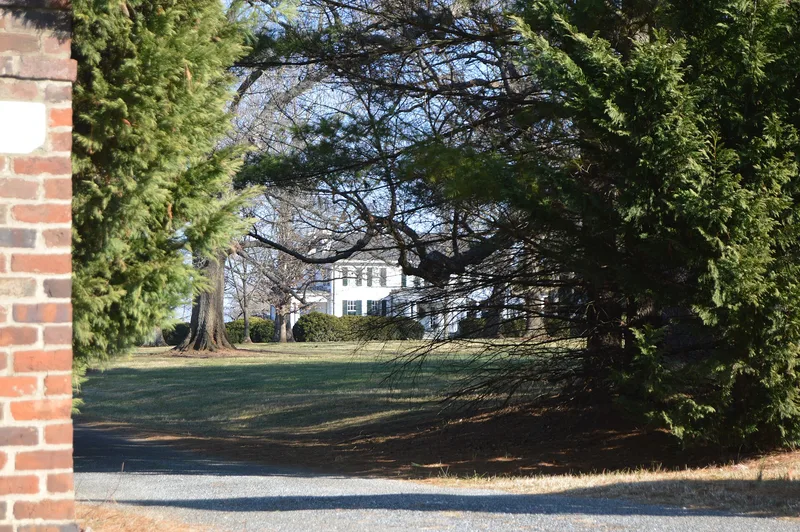
Rothsay is a two-story country house in the farmland of northeastern Bedford County, Virginia, with views toward the Blue Ridge Mountains. Octavius Loxley Clark Radford built it in 1914 after a chimney fire destroyed the earlier family house on the site, reusing bricks salvaged from that building. The first story is brick and the second is sheathed in wood shingles, under a slate hip roof, and a rear addition followed in 1918. Georgian Revival porches and Craftsman details, such as the dining room's cherry wainscot, combine in a plain, rectangular design. The Lynchburg firm of Heard and Cardwell is credited with the design. The grounds include a brick garden terrace and dovecote designed by Washington landscape architect George E. Burnap in 1918, and brick gate posts designed by Stanhope Johnson in 1934. The property was listed for its architecture, with a period of significance from 1914 to 1934, and it remains part of a working farm once ranked among the county's largest.
Significance in brief: The house is considered one of the largest and most refined early-twentieth-century country houses in Bedford County, blending Georgian Revival and Craftsman styles. It and its grounds are also the work of several design professionals of local and national reputation, including landscape architect George E. Burnap and architect Stanhope Johnson. It is locally significant under Criterion C in Architecture.
Machine-generated summary. This summary was generated by a language model from the official nomination document and has not been reviewed line by line by an editor. It may contain errors. Check the source document before relying on any detail. Source: nomination document (PDF) · National Archives catalog entry. NRHP reference 92001387, listed October 30, 1992. Summary generated October 2026 (model claude-sonnet-5-5, prompt v1.0-2026-10-29, confidence high).
Key facts
| Address | US 221 N side, 2000 ft. E of jct. with VA 811, Forest |
|---|---|
| County | Bedford (city and county) |
| Listed | October 30, 1992 |
| Reference number | 92001387 |
| Resource type | Building |
| Period of significance | 1914-1934 |
| Architect / builder | Heard & Cardwell (house); Burnap, George E. (garden) |
| Architectural style | Colonial Revival; Craftsman |
| Criteria |
|
| Areas of significance | Architecture |
| Level of significance | Local |
| Status (as stated in the nomination) | The house was remodeled in 1989-90 with the historic exterior and interior preserved; the property is still a working farm and single dwelling. A mid- to late 19th-century log tenant house on the site is in poor repair. |
| Acreage | 35 |
| Coordinates | 37.36669, -79.28582 (NPS GIS) |
What listing means for this property
National Register listing is honorary: it recognises significance and does not restrict what a private owner may do without federal money or permits. It unlocks the 20% federal rehabilitation tax credit for income-producing buildings, state credits in many states, and Section 106 review when federal agencies are involved. See what listing means in practice.
General information, not legal or tax advice. Rules change; confirm with your State Historic Preservation Office or a qualified adviser.
Sources and further reading
- National Park Service, National Register of Historic Places database (snapshot May 2026), reference 92001387.
- Nomination form (PDF, National Archives) — catalog entry
- Wikipedia article (used for cross-checking only; text not reproduced here)
- Wikidata Q14713162
- This listing as JSON
Last updated October 2026. Found an error? See the editorial policy for how to report it.