Poplar Forest (Additional Documentation)
Also known as: Vdhr Id 009-0027

Why it's listed
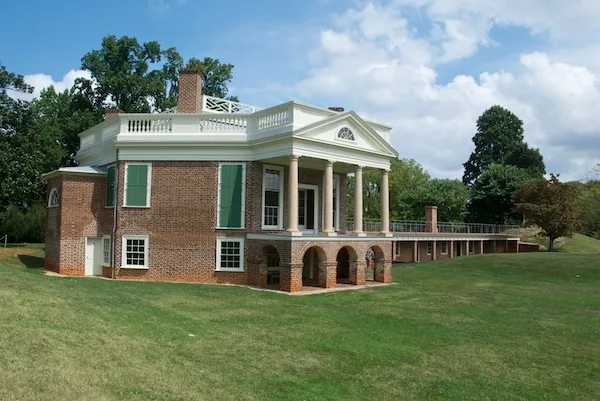
Poplar Forest is a brick, one-story, octagonal house on a high basement in Bedford County, near Lynchburg, Virginia. Thomas Jefferson designed it as a rural retreat from the social pressures of Monticello, and construction ran from 1806 to 1819. He visited several times a year, often staying about a month. Inside, four elongated octagonal rooms surround a square central hall that was once lit from above. Tuscan porticoes mark the entrance and rear fronts, and two octagonal privies are hidden by artificial mounds in the grounds. A kitchen and smokehouse still stand, though the office wing has left no trace above ground. A fire in 1845 gutted the house. Repairs followed at once, but the original decoration was not restored, and the skylight and balustrade were omitted. The nomination ranks it among Jefferson's most important designs while acknowledging that the fire and rebuilding reduced its standing.
Significance in brief: The house was Jefferson's personal retreat and is described as one of his most important architectural designs, expressing his taste for compact, geometric forms and second only to Monticello. A fire in 1845 and the rebuilding that followed removed the original decoration, skylight and balustrade, which the form says significantly reduced its importance.
Machine-generated summary. This summary was generated by a language model from the official nomination document and has not been reviewed line by line by an editor. It may contain errors. Check the source document before relying on any detail. Source: nomination document (PDF) · National Archives catalog entry. NRHP reference 69000223, listed November 12, 1969. Summary generated October 2026 (model claude-sonnet-5-5, prompt v1.0-2026-10-29, confidence medium).
Key facts
| Address | S of jct. of Rtes. 661 and 460, Lynchburg |
|---|---|
| County | Bedford (city and county) |
| Listed | November 12, 1969 |
| Reference number | 69000223 |
| Resource type | District |
| Period of significance | 19th Century |
| Architect / builder | Thomas Jefferson (designer and builder) |
| Areas of significance | Architecture, Agriculture, Ethnic Heritage-Black, Landscape Architecture, Politics/Government, Archeology-Historic Non-Aboriginal |
| Level of significance | National |
| National Historic Landmark | Yes, designated November 11, 1971 |
| Status (as stated in the nomination) | Condition listed as fair and altered; the original interior plan is intact, though only the walls, chimneys and possibly the columns survive from before the 1845 fire. The form marks it occupied and a private residence. |
| Acreage | 800 |
| Coordinates | 37.34797, -79.27073 (NPS GIS) |
What listing means for this property
This is a historic district. Buildings within its boundary are either contributing (they add to the district's significance) or non-contributing. Owners of contributing income-producing buildings can claim the 20% federal rehabilitation tax credit; homeowners should look at state credits. National Register districts impose no design review by themselves; a local historic district ordinance, if one exists, does (the difference explained).
General information, not legal or tax advice. Rules change; confirm with your State Historic Preservation Office or a qualified adviser.
Sources and further reading
- National Park Service, National Register of Historic Places database (snapshot May 2026), reference 69000223.
- Nomination form (PDF, National Archives) — catalog entry
- Wikipedia article (used for cross-checking only; text not reproduced here)
- Wikidata Q3306253
- This listing as JSON
Last updated October 2026. Found an error? See the editorial policy for how to report it.