Miller School of Albemarle

Why it's listed
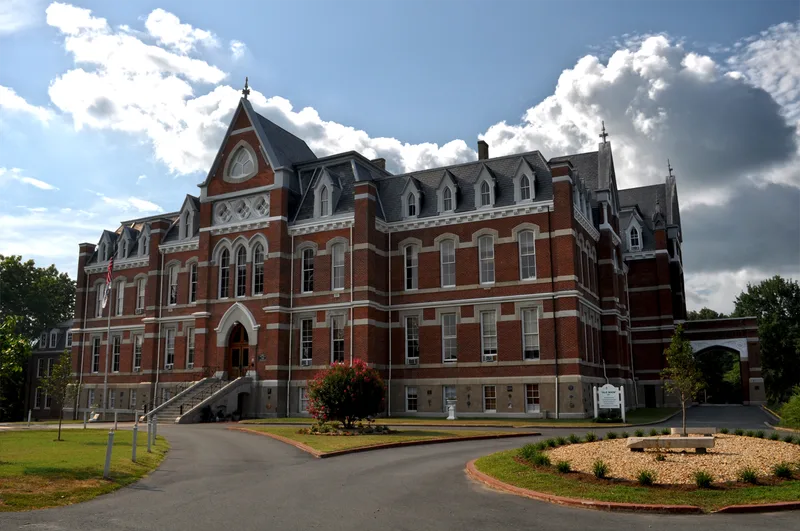
Miller School of Albemarle is a school campus southeast of Yancey Mills, Virginia, set on a hill above the Mechums River bottom lands. Its Main Building, Mechanical Arts Building and Superintendent's House are High Victorian Gothic works of brick with stone trim, slate mansard roofs and pointed arches. The Main Building went up between 1874 and 1883 to designs by Albert M. Lybrock and D. Wiley Anderson of Richmond, and the machine shop followed in 1882. The school was funded by the will of Samuel Miller, who died in 1869 and left a large bequest for a charitable manual labor school for poor children. Under its first superintendent, C. E. Vawter, it became a pioneer of industrial education in Virginia and the South, and it installed electric lighting by 1885. Original drive shafts still power some tools in the Mechanical Arts Building, and the school continues to teach industrial arts alongside college preparation.
Significance in brief: The school is described as the pioneer of industrial education in Virginia and the South, founded on Samuel Miller's 'manual labor principle' to serve poor children. Its Main Building, Mechanical Arts Building and Superintendent's House are called excellent examples of High Victorian Gothic. It also installed electric lighting in its buildings as early as 1885.
Machine-generated summary. This summary was generated by a language model from the official nomination document and has not been reviewed line by line by an editor. It may contain errors. Check the source document before relying on any detail. Source: nomination document (PDF) · National Archives catalog entry. NRHP reference 74002102, listed February 15, 1974. Summary generated October 2026 (model claude-sonnet-5-5, prompt v1.0-2026-10-29, confidence medium).
Key facts
| Address | SE of Yancey Mills off VA 635, Yancey Mills |
|---|---|
| County | Albemarle County |
| Listed | February 15, 1974 |
| Reference number | 74002102 |
| Resource type | Building |
| Period of significance | 19th Century |
| Architect / builder | Captain Albert M. Lybrock and D. Wiley Anderson of Richmond (architects) |
| Architectural style | High Victorian Gothic |
| Areas of significance | Education, Architecture, Social History |
| Level of significance | State |
| Status (as stated in the nomination) | Listed as in good condition, altered, and occupied; still in use as a school with a college preparatory and industrial arts program. |
| Acreage | 90 |
| Coordinates | 38.00384, -78.59875 (NPS GIS) |
What listing means for this property
For a publicly owned building or structure, listing mainly matters when federal funds, permits or licences are involved: projects then go through Section 106 review so effects on the property are considered. Listing also strengthens applications for preservation grants and, for leased income-producing uses, can enable the federal rehabilitation tax credit.
General information, not legal or tax advice. Rules change; confirm with your State Historic Preservation Office or a qualified adviser.
Sources and further reading
- National Park Service, National Register of Historic Places database (snapshot May 2026), reference 74002102.
- Nomination form (PDF, National Archives) — catalog entry
- Wikipedia article (used for cross-checking only; text not reproduced here)
- Wikidata Q7751460
- This listing as JSON
Last updated October 2026. Found an error? See the editorial policy for how to report it.