Spring Hill

Why it's listed
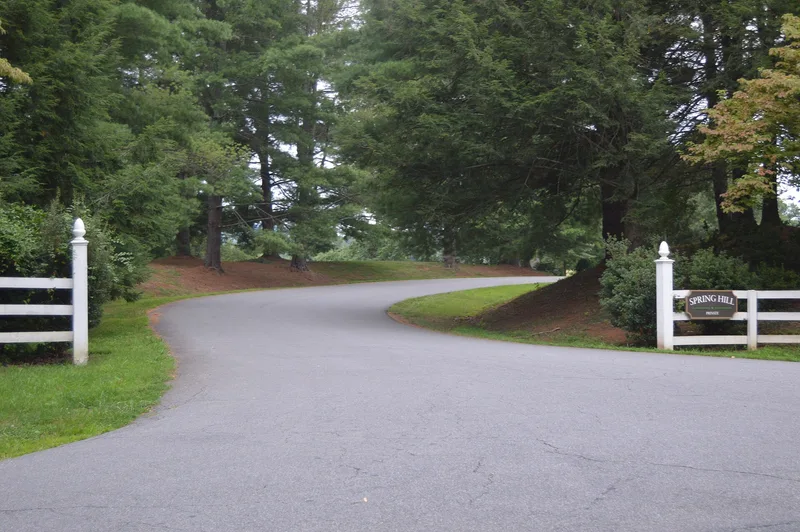
Spring Hill is a farm complex on a low ridge south of Ivy, Virginia, where buildings from the late 1700s to about 1930 show how a rural Albemarle County property grew over time. The oldest structure is a brick slave quarters that probably served as the first residence. Nearby stands a two-story Flemish-bond brick main house with one room per floor, flanked by a brick dairy and kitchen. A larger frame addition with a central hall was attached later, followed by a dining room ell around 1870 and a kitchen and pantry about 1930. A small schoolhouse also remains. The property matters as an example of academic and vernacular building traditions blending across two centuries, and University of Virginia architecture students have studied it. Owners included early settler Michael Woods, magistrate Clifton Rodes and Thomas Wells, a tavern keeper linked to the founding of Albemarle Academy. The Harper-Wood family held it for 166 years. The remaining 10.795 acres keep a park-like rural setting.
Significance in brief: The nomination argues that Spring Hill is a fine example of academic and vernacular architecture evolving over more than two centuries of Albemarle County settlement. The University of Virginia School of Architecture has used it for field trips and student projects. Its owners included early settler Michael Woods, magistrate Clifton Rodes and tavern proprietor Thomas Wells, and one family held it for five generations and 166 years.
Machine-generated summary. This summary was generated by a language model from the official nomination document and has not been reviewed line by line by an editor. It may contain errors. Check the source document before relying on any detail. Source: nomination document (PDF) · National Archives catalog entry. NRHP reference 83004232, listed November 21, 1983. Summary generated October 2026 (model claude-sonnet-5-5, prompt v1.0-2026-10-29, confidence medium).
Key facts
| Address | VA 637 and 786, Ivy |
|---|---|
| County | Albemarle County |
| Listed | November 21, 1983 |
| Reference number | 83004232 |
| Resource type | Building |
| Architectural style | Rural vernacular, with Flemish-bond brick main house and Greek Revival interior details in the frame addition |
| Areas of significance | Exploration/Settlement, Architecture |
| Level of significance | State |
| Status (as stated in the nomination) | Occupied; the slave quarters is used as a rental unit, and the dairy and kitchen are in need of repair. |
| Acreage | 10.8 |
| Coordinates | 38.04843, -78.60085 (NPS GIS) |
What listing means for this property
National Register listing is honorary: it recognises significance and does not restrict what a private owner may do without federal money or permits. It unlocks the 20% federal rehabilitation tax credit for income-producing buildings, state credits in many states, and Section 106 review when federal agencies are involved. See what listing means in practice.
General information, not legal or tax advice. Rules change; confirm with your State Historic Preservation Office or a qualified adviser.
Sources and further reading
- National Park Service, National Register of Historic Places database (snapshot May 2026), reference 83004232.
- Nomination form (PDF, National Archives) — catalog entry
- Wikipedia article (used for cross-checking only; text not reproduced here)
- Wikidata Q14713235
- This listing as JSON
Last updated October 2026. Found an error? See the editorial policy for how to report it.