Woodstock Hall Tavern
Also known as: Woods-Tavern; Woodstock Hall; Hilandale
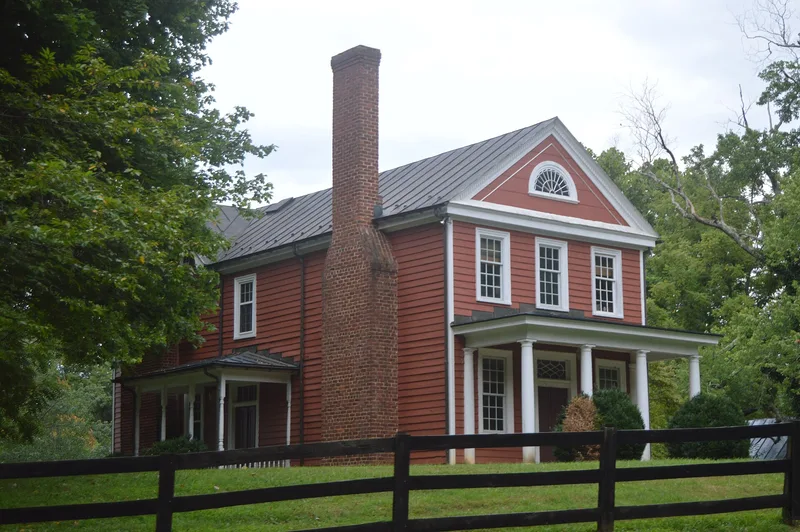

Why it's listed
Woodstock Hall Tavern is a two-story frame building on State Route 637 near Ivy, Virginia, begun in 1757 as a hall-parlor house and enlarged in 1808 with a temple-front Federal-style wing. The newer wing sheltered the older walls, so original weatherboards, cornice pieces, shingles and 18th-century paint survive on the north side. Inside, early flooring, plasterwork, chair rails, HL hinges and mantels remain. The property was acquired by Richard Woods around 1771 and was operating as an ordinary by 1783, offering lodging, meals and fresh horses along a busy road toward Rockfish Gap. A French nobleman's 1796 travel journal described the inn as clean and its hosts as congenial. Woods's son William, a county surveyor, built the 1808 addition. Later owners farmed the land, and a brick kitchen and wellhouse also remain. The tavern is valued as a rare, little-altered example of its period in Albemarle County and as evidence of early social and commercial life.
Significance in brief: It is described as one of Albemarle County's oldest and least altered buildings, with the 1808 addition protecting much of the original 1757 fabric. It operated as an ordinary by 1783 and is tied to the Woods family and to a 1796 travel journal that recorded its operation. The building and its records reveal social and commercial life, material culture and transportation in 18th- and 19th-century Piedmont Virginia.
Machine-generated summary. This summary was generated by a language model from the official nomination document and has not been reviewed line by line by an editor. It may contain errors. Check the source document before relying on any detail. Source: nomination document (PDF) · National Archives catalog entry. NRHP reference 86003735, listed January 29, 1987. Summary generated October 2026 (model claude-sonnet-5-5, prompt v1.0-2026-10-29, confidence medium).
Key facts
| Address | VA 637, Ivy |
|---|---|
| County | Albemarle County |
| Listed | January 29, 1987 |
| Reference number | 86003735 |
| Resource type | Building |
| Period of significance | 1700-1899 (specific dates 1757; 1808) |
| Architectural style | Hall-parlor plan dwelling (1757) with a temple-front Federal-style wing (1808) |
| Areas of significance | Commerce, Transportation, Architecture |
| Level of significance | State |
| Status (as stated in the nomination) | Being rehabilitated for use as a bed and breakfast inn at the time of nomination; condition listed as good and altered. |
| Acreage | 5.9 |
| Coordinates | 38.02702, -78.63103 (NPS GIS) |
What listing means for this property
For an income-producing building, listing (individually or as a contributing building in a district) is the gateway to the 20% federal rehabilitation tax credit on qualified rehabilitation costs, often stackable with state credits. Work claiming the credit must follow the Secretary of the Interior's Standards and be approved in advance.
Listing does not restrict a private owner acting without federal money or permits; where federal funding or licensing is involved, Section 106 review applies.
General information, not legal or tax advice. Rules change; confirm with your State Historic Preservation Office or a qualified adviser.
Sources and further reading
- National Park Service, National Register of Historic Places database (snapshot May 2026), reference 86003735.
- Nomination form (PDF, National Archives) — catalog entry
- Wikipedia article (used for cross-checking only; text not reproduced here)
- Wikidata Q14713566
- This listing as JSON
Last updated October 2026. Found an error? See the editorial policy for how to report it.