Malvern
Also known as: Oaklands; VDHR File No. 02-92
Why it's listed
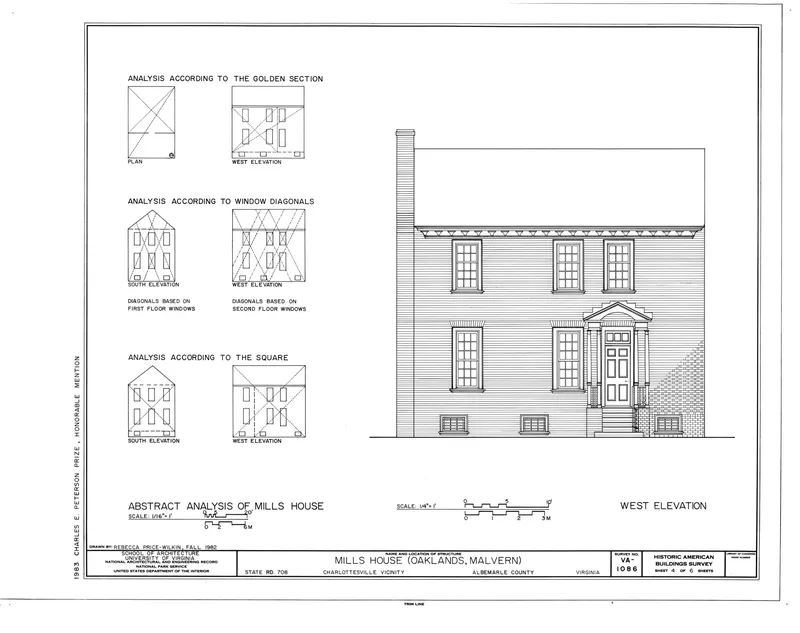
Malvern is a brick farmhouse near Ivy in western Albemarle County, built between 1801 and 1820 for George M. Woods on land inherited from his father Richard, builder of nearby Woodstock Hall. The house rises two and one-half stories over a raised basement, with Flemish bond brickwork on its principal elevations and a carved wooden pendant cornice that may be unique in the county. Inside, a side-passage plan holds an open staircase with trumpet-and-lily step ends, reeded pilasters and acorn pendants, with details drawn from period builders' manuals. Evidence uncovered in a 1982 study suggests the house originally faced south before its entrance moved to the west. Later owners included Benjamin Wheeler, mayor of Charlottesville, who lived there until 1910. A 1970 kitchen wing and porch were added under architect Clay Lancaster. The nomination values the house as one of the best-preserved buildings of its period in the county.
Significance in brief: The nomination argues that Malvern is an exquisitely detailed example of small-scale Federal-period domestic architecture in Albemarle County. It cites the high-quality exterior and interior woodwork, including a pendant cornice possibly unique in the county and a carved staircase, along with extensive Flemish bond brickwork. The brick section has remained remarkably intact, making it one of the best-preserved buildings of its period in the county.
Machine-generated summary. This summary was generated by a language model from the official nomination document and has not been reviewed line by line by an editor. It may contain errors. Check the source document before relying on any detail. Source: nomination document (PDF) · National Archives catalog entry. NRHP reference 95000974, listed August 4, 1995. Summary generated October 2026 (model claude-sonnet-5-5, prompt v1.0-2026-10-29, confidence high).
Key facts
| Address | VA 708 W side, 1250 ft. N of jct. with VA 637, Charlottesville |
|---|---|
| County | Albemarle County |
| Listed | August 4, 1995 |
| Reference number | 95000974 |
| Resource type | Building |
| Period of significance | ca. 1801-1820 |
| Architect / builder | unknown (built for George M. Woods) |
| Architectural style | Early Republic: Federal |
| Criteria |
|
| Areas of significance | Architecture |
| Level of significance | Local |
| Status (as stated in the nomination) | Still in use as a single dwelling; a frame kitchen wing was added in 1970 and two altered early twentieth-century tenant houses stand to the east. |
| Acreage | 9.1 |
| Coordinates | 38.02972, -78.63813 (NPS GIS) |
What listing means for this property
National Register listing is honorary: it recognises significance and does not restrict what a private owner may do without federal money or permits. It unlocks the 20% federal rehabilitation tax credit for income-producing buildings, state credits in many states, and Section 106 review when federal agencies are involved. See what listing means in practice.
General information, not legal or tax advice. Rules change; confirm with your State Historic Preservation Office or a qualified adviser.
Sources and further reading
- National Park Service, National Register of Historic Places database (snapshot May 2026), reference 95000974.
- Nomination form (PDF, National Archives) — catalog entry
- Wikipedia article (used for cross-checking only; text not reproduced here)
- Wikidata Q14712772
- This listing as JSON
Last updated October 2026. Found an error? See the editorial policy for how to report it.