Anchorage, The

Why it's listed
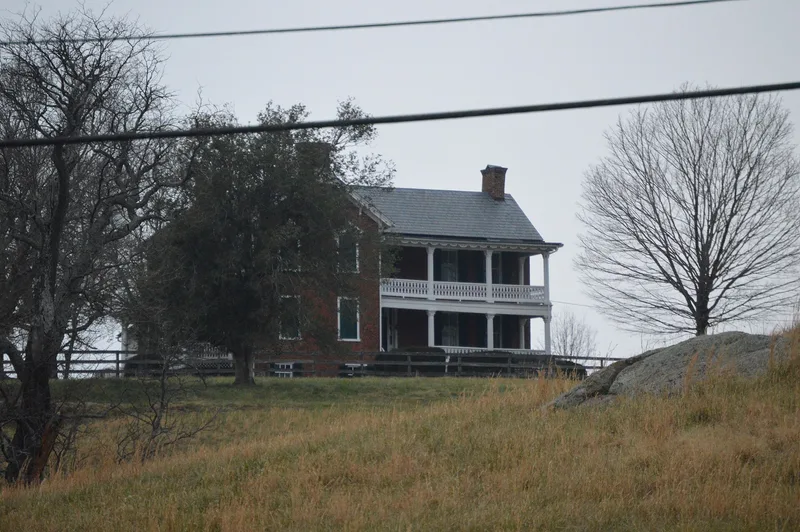
Set on a north-south ridge about five miles south of Charlottesville, The Anchorage is a brick farmhouse that grew in stages over roughly half a century. Its core is a two-story hall-parlor house with a slate roof, probably built between 1826 and 1846, possibly by Howell Lewis. At mid-century a rear brick wing gave it a T-shaped plan, and the house was remodeled in Italianate and Gothic Revival taste. A two-story porch with scroll-sawn ornament and unusual octagonal columns was added, along with Gothic-arched paneling beside the stair and on the doors. An early 1900s kitchen wing in weatherboard followed. The farm passed in 1852 to John White, and his descendants owned it for 131 years. The nominated acreage also holds an early 20th-century modified bank barn and a family cemetery with thirteen known graves. The property was listed for the unusual character of its finishes and the integrity of its evolved form.
Significance in brief: The nomination argues the property is significant in architecture under Criterion C for the unusual character of its Victorian finishes, including Gothic Revival interior woodwork, scroll-sawn porches and Italianate octagonal columns. It also cites the high integrity of the house's evolved form. The house is described as a key element of a group of related area buildings that merit further study.
Machine-generated summary. This summary was generated by a language model from the official nomination document and has not been reviewed line by line by an editor. It may contain errors. Check the source document before relying on any detail. Source: nomination document (PDF) · National Archives catalog entry. NRHP reference 01000688, listed July 13, 2001. Summary generated October 2026 (model claude-sonnet-5-5, prompt v1.0-2026-10-29, confidence medium).
Key facts
| Address | 1864 Anchorage Farm, Charlottesville |
|---|---|
| County | Albemarle County |
| Listed | July 13, 2001 |
| Reference number | 01000688 |
| Resource type | Building |
| Period of significance | 2nd Quarter 19th Century-1950 |
| Architectural style | Mid-19th Century Gothic Revival; Late Victorian Italianate |
| Criteria |
|
| Areas of significance | Architecture |
| Level of significance | Local |
| Status (as stated in the nomination) | The house, barn and cemetery retain their historic functions as a single dwelling, barn and cemetery; the house is described as well preserved. |
| Acreage | 100 |
| Coordinates | 37.97135, -78.61628 (NPS GIS) |
What listing means for this property
National Register listing is honorary: it recognises significance and does not restrict what a private owner may do without federal money or permits. It unlocks the 20% federal rehabilitation tax credit for income-producing buildings, state credits in many states, and Section 106 review when federal agencies are involved. See what listing means in practice.
General information, not legal or tax advice. Rules change; confirm with your State Historic Preservation Office or a qualified adviser.
Sources and further reading
- National Park Service, National Register of Historic Places database (snapshot May 2026), reference 01000688.
- Nomination form (PDF, National Archives) — catalog entry
- Wikipedia article (used for cross-checking only; text not reproduced here)
- Wikidata Q14713292
- This listing as JSON
Last updated October 2026. Found an error? See the editorial policy for how to report it.