Lewis Mountain
Also known as: Onteora

Why it's listed
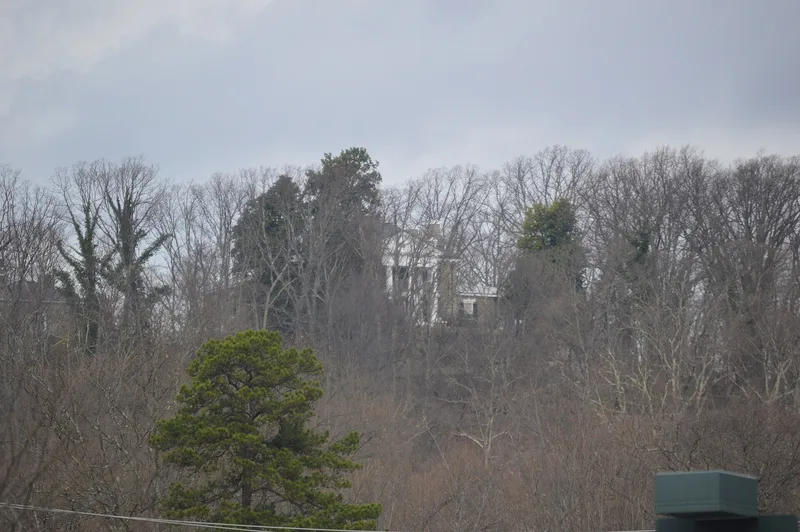
Crowning a nearly perfect conical peak west of the University of Virginia, Lewis Mountain is a granite mansion that has been a landmark in central Virginia for a century. Gen. John Watts Kearny, a former Union Army officer, bought the tract in 1909 and hired Charlottesville architect Eugene Bradbury to design the house, a guest house and a stable, all built of local hand-chiseled granite and finished by about 1912. The two-and-a-half-story house has a two-story Doric portico facing east, one-story wings and a Tuscan porte-cochere on the west. Boston landscape architect Warren H. Manning laid out the grounds, including terraces on the steep eastern slope and a spiraling gravel drive. Inside, formal rooms retain much original detail, though several first-floor mantels were replaced with marble ones in 1971. The estate is recognized for its architecture and as one of Bradbury's earliest and grandest works, reflecting Jeffersonian classicism. Now about forty-three acres, it remains a private residence.
Significance in brief: The property is argued to be locally significant under Criterion C for architecture, as one of the earliest and most ambitious works of Charlottesville architect Eugene Bradbury, who referenced the classicism Thomas Jefferson introduced to the region. The grounds were laid out by Boston landscape architect Warren H. Manning. The house and outbuildings survive nearly unchanged, and the period of significance extends to 1971, when the current marble mantels were installed.
Machine-generated summary. This summary was generated by a language model from the official nomination document and has not been reviewed line by line by an editor. It may contain errors. Check the source document before relying on any detail. Source: nomination document (PDF) · National Archives catalog entry. NRHP reference 09001052, listed December 7, 2009. Summary generated October 2026 (model claude-sonnet-5-5, prompt v1.0-2026-10-29, confidence high).
Key facts
| Address | 1 Lewis Mountain Pkwy., Charlottesville |
|---|---|
| County | Albemarle County |
| Listed | December 7, 2009 |
| Reference number | 09001052 |
| Resource type | Building |
| Period of significance | 1909-1971 |
| Architect / builder | Eugene Bradbury (architect); Warren H. Manning (landscape architect) |
| Architectural style | Late 19th and early 20th century revivals / Colonial Revival |
| Criteria |
|
| Areas of significance | Architecture, Landscape Architecture |
| Level of significance | Local |
| Status (as stated in the nomination) | Currently a single dwelling; the house and ancillary buildings survive almost unchanged, and a renovation is underway to restore the roof covering and rooftop railing. |
| Acreage | 42.3 |
| Coordinates | 38.04202, -78.52120 (NPS GIS) |
What listing means for this property
National Register listing is honorary: it recognises significance and does not restrict what a private owner may do without federal money or permits. It unlocks the 20% federal rehabilitation tax credit for income-producing buildings, state credits in many states, and Section 106 review when federal agencies are involved. See what listing means in practice.
General information, not legal or tax advice. Rules change; confirm with your State Historic Preservation Office or a qualified adviser.
Sources and further reading
- National Park Service, National Register of Historic Places database (snapshot May 2026), reference 09001052.
- Nomination form (PDF, National Archives) — catalog entry
- Wikipedia article (used for cross-checking only; text not reproduced here)
- Wikidata Q14712698
- This listing as JSON
Last updated October 2026. Found an error? See the editorial policy for how to report it.