Recoleta
Also known as: VDHR file no. 104-5086

Why it's listed
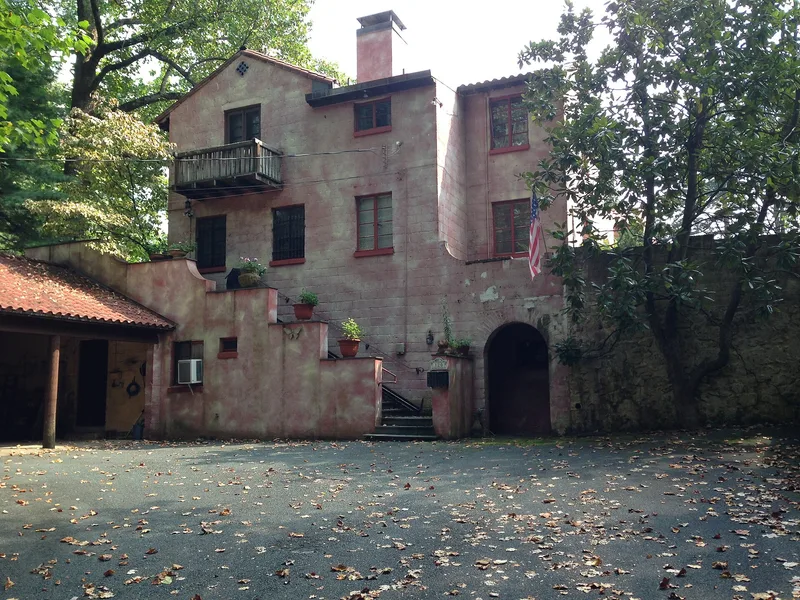
Recoleta is a Spanish Colonial Revival house in Charlottesville's Lewis Mountain neighborhood, completed in 1940 for University of Virginia music professor Harry Rogers Pratt and his wife, the travel writer Agnes Rothery. Built of reinforced cinder block painted to resemble aged stucco, it has a red tile roof, arched openings, an exterior stair, steel casement windows and a U-shaped plan that wraps a south-facing patio flanked by two loggias. Inside, rounded corner fireplaces, beamed ceilings and imported ironwork and woodwork reflect the couple's travels in South America and Scandinavia. Charlottesville architect Benjamin Charles Baker translated their ideas into the final design, and Rothery described the process in her book A Fitting Habitation. A cinder block garden wall with a fountain niche was added in 1946, and later garden features extend the original scheme. The house is recognized for its architectural sophistication, its documented design history and its well-preserved grounds.
Significance in brief: The nomination argues Recoleta is one of Charlottesville's preeminent examples of Spanish Colonial Revival architecture, notable for its refinement, novelty and imagination. Its significance is increased by a detailed published account of its design process and by well-preserved landscaped grounds. It was built for University of Virginia music professor Harry Rogers Pratt and travel writer Agnes Rothery.
Machine-generated summary. This summary was generated by a language model from the official nomination document and has not been reviewed line by line by an editor. It may contain errors. Check the source document before relying on any detail. Source: nomination document (PDF) · National Archives catalog entry. NRHP reference 04000858, listed August 11, 2004. Summary generated October 2026 (model claude-sonnet-5-5, prompt v1.0-2026-10-29, confidence high).
Key facts
| Address | 120 Rothery Rd., Charlottesville (Independent City) |
|---|---|
| County | Charlottesville |
| Listed | August 11, 2004 |
| Reference number | 04000858 |
| Resource type | Building |
| Period of significance | 1940-46 |
| Architect / builder | Rothery, Agnes Edwards (architect); Baker, Benjamin Charles (architect); Lee, R. E. (contractor); Suydam, Edward Howard (light fixtures) |
| Architectural style | Spanish Colonial Revival |
| Criteria |
|
| Areas of significance | Architecture |
| Level of significance | Local |
| Status (as stated in the nomination) | Retains very good architectural integrity with no substantive exterior changes since 1940; still used as multiple dwelling units and garden. |
| Acreage | 1 |
| Coordinates | 38.04000, -78.50950 (NPS GIS) |
What listing means for this property
National Register listing is honorary: it recognises significance and does not restrict what a private owner may do without federal money or permits. It unlocks the 20% federal rehabilitation tax credit for income-producing buildings, state credits in many states, and Section 106 review when federal agencies are involved. See what listing means in practice.
General information, not legal or tax advice. Rules change; confirm with your State Historic Preservation Office or a qualified adviser.
Sources and further reading
- National Park Service, National Register of Historic Places database (snapshot May 2026), reference 04000858.
- Nomination form (PDF, National Archives) — catalog entry
- Wikipedia article (used for cross-checking only; text not reproduced here)
- Wikidata Q15272125
- This listing as JSON
Last updated October 2026. Found an error? See the editorial policy for how to report it.