Birdwood
Also known as: Vdhr # 002-0003

Why it's listed
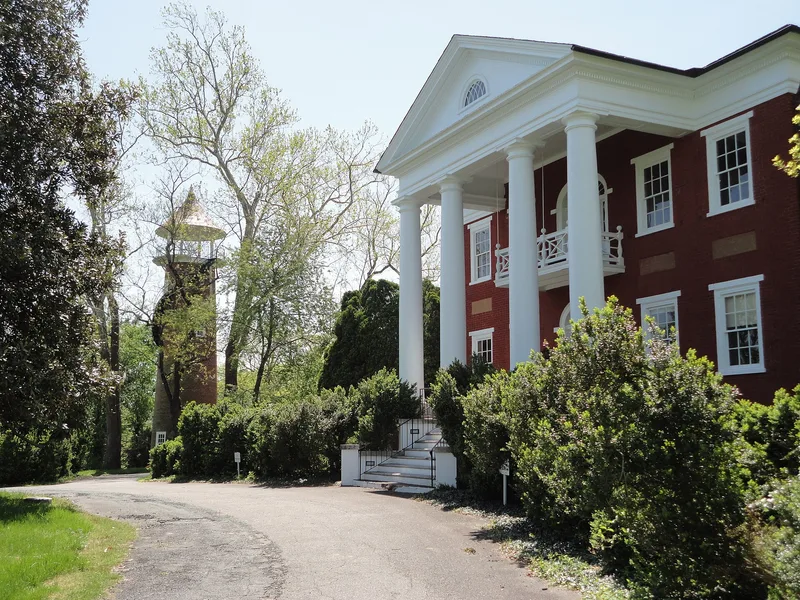
Birdwood is a two-story brick plantation house on nearly twelve acres in the foothills west of Charlottesville. Built between 1819 and 1830 for planter William Garth, it has a cubic brick form laid in Flemish bond and a monumental portico with four Doric columns. Its design resembles other Jeffersonian-inspired houses in Albemarle County, and its builders may also have worked on the University of Virginia. In the early twentieth century, owners Charles Edgar and Hollis Rinehart added a large Colonial Revival wing to the south, opened up the first-floor rooms, and built a lighthouse-shaped water tower and ornamental gardens with statuary. The site also holds nineteenth-century dependencies, including a smokehouse and an office with an icehouse, and a stone quarters building. Later owners raised show horses and Hereford cattle, and the University of Virginia bought the land in 1967 and 1974. The mansion is now vacant and is surrounded by a university golf course. It was listed for its architecture at the local level.
Significance in brief: The nomination argues the house is significant locally under Criterion C for architecture. It resembles Jeffersonian-inspired houses in the area and may have been built by workers who were also building the University of Virginia. The Colonial Revival additions, lighthouse-shaped water tower and gardens add to its significance.
Machine-generated summary. This summary was generated by a language model from the official nomination document and has not been reviewed line by line by an editor. It may contain errors. Check the source document before relying on any detail. Source: nomination document (PDF) · National Archives catalog entry. NRHP reference 03001094, listed October 23, 2003. Summary generated October 2026 (model claude-sonnet-5-5, prompt v1.0-2026-10-29, confidence high).
Key facts
| Address | 500 Birdwood Dr., Charlottesville |
|---|---|
| County | Albemarle County |
| Listed | October 23, 2003 |
| Reference number | 03001094 |
| Resource type | Building |
| Period of significance | 1819-1953 |
| Architect / builder | Unknown |
| Architectural style | Early Republic (Jeffersonian Classicism); Classical Revival (Neo-Classical Revival) |
| Criteria |
|
| Areas of significance | Architecture |
| Level of significance | Local |
| Status (as stated in the nomination) | The mansion is not currently in use. It served briefly as a university conference center, which ended about ten years before the nomination. |
| Acreage | 11.7 |
| Coordinates | 38.04891, -78.53248 (NPS GIS) |
What listing means for this property
National Register listing is honorary: it recognises significance and does not restrict what a private owner may do without federal money or permits. It unlocks the 20% federal rehabilitation tax credit for income-producing buildings, state credits in many states, and Section 106 review when federal agencies are involved. See what listing means in practice.
Noted as vacant in the nomination. Nomination documents can be decades old; current status may differ. If you are considering buying an empty listed property, read the due-diligence checklist.
General information, not legal or tax advice. Rules change; confirm with your State Historic Preservation Office or a qualified adviser.
Sources and further reading
- National Park Service, National Register of Historic Places database (snapshot May 2026), reference 03001094.
- Nomination form (PDF, National Archives) — catalog entry
- Wikipedia article (used for cross-checking only; text not reproduced here)
- Wikidata Q14712029
- This listing as JSON
Last updated October 2026. Found an error? See the editorial policy for how to report it.