Kenridge
Also known as: Colridge; VDH File ID #002-0919

Why it's listed
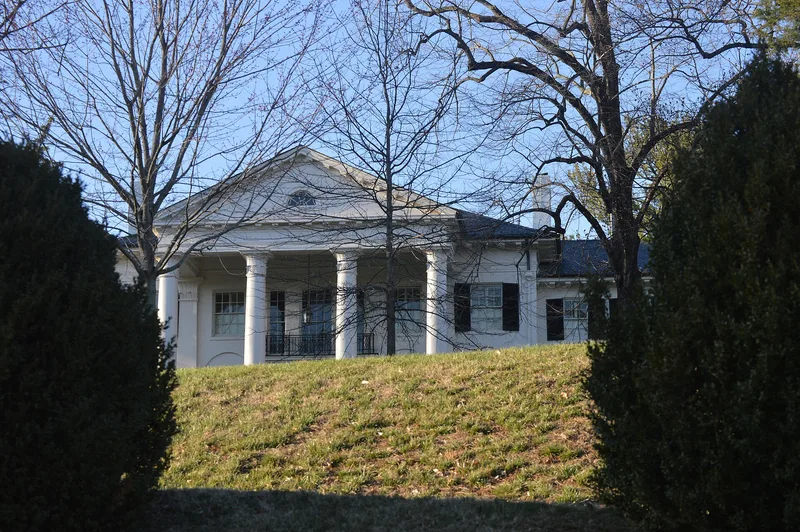
Kenridge is a large brick house on a 1.79-acre knoll along Marsh Lane, west of Charlottesville. Built in 1922 from a design by architect William J. Marsh, with Hollis Rinehart, Sr. as builder, it follows a three-part plan: a two-story, five-bay main block flanked by one-story hipped-roof wings, all under slate roofs. Its most striking feature is a colossal two-story portico on the south front, carried on four masonry columns modeled on those of the Tower of the Winds in Athens. The north entrance, which serves as the principal entry, has a rounded one-story portico with an iron balcony. Inside, a central hall holds a dog-leg stair, wainscoting and classical moldings, with a living room and sun room on one side and the dining room and servants' spaces on the other. The house was listed for architecture because it is one of the best preserved examples of early twentieth-century Neo-classical design in Albemarle County. It remains a single-family residence.
Significance in brief: The nomination argues Kenridge is one of the best preserved Neo-classical dwellings built in Albemarle County during the first quarter of the twentieth century. It has the style's key feature, a two-story front portico, along with recessed arched bays, a dentiled cornice with scroll modillions, and a central-hall plan. It is listed under Criterion C for architecture.
Machine-generated summary. This summary was generated by a language model from the official nomination document and has not been reviewed line by line by an editor. It may contain errors. Check the source document before relying on any detail. Source: nomination document (PDF) · National Archives catalog entry. NRHP reference 08000416, listed May 15, 2008. Summary generated October 2026 (model claude-sonnet-5-5, prompt v1.0-2026-10-29, confidence high).
Key facts
| Address | 912 Marsh Ln., Charlottesville |
|---|---|
| County | Albemarle County |
| Listed | May 15, 2008 |
| Reference number | 08000416 |
| Resource type | Building |
| Period of significance | 1922 |
| Architect / builder | Marsh, William J. (architect); Rinehart, Hollis, Sr. (builder) |
| Architectural style | Classical Revival (Neo-classical) |
| Criteria |
|
| Areas of significance | Architecture |
| Level of significance | Local |
| Status (as stated in the nomination) | Still used as a single dwelling; the document mentions a circa 2006 rehabilitation that renovated the kitchen and converted the attic to a play room. |
| Acreage | 1.8 |
| Coordinates | 38.05482, -78.53315 (NPS GIS) |
What listing means for this property
National Register listing is honorary: it recognises significance and does not restrict what a private owner may do without federal money or permits. It unlocks the 20% federal rehabilitation tax credit for income-producing buildings, state credits in many states, and Section 106 review when federal agencies are involved. See what listing means in practice.
General information, not legal or tax advice. Rules change; confirm with your State Historic Preservation Office or a qualified adviser.
Sources and further reading
- National Park Service, National Register of Historic Places database (snapshot May 2026), reference 08000416.
- Nomination form (PDF, National Archives) — catalog entry
- Wikipedia article (used for cross-checking only; text not reproduced here)
- Wikidata Q14712659
- This listing as JSON
Last updated October 2026. Found an error? See the editorial policy for how to report it.