Farmington

Why it's listed
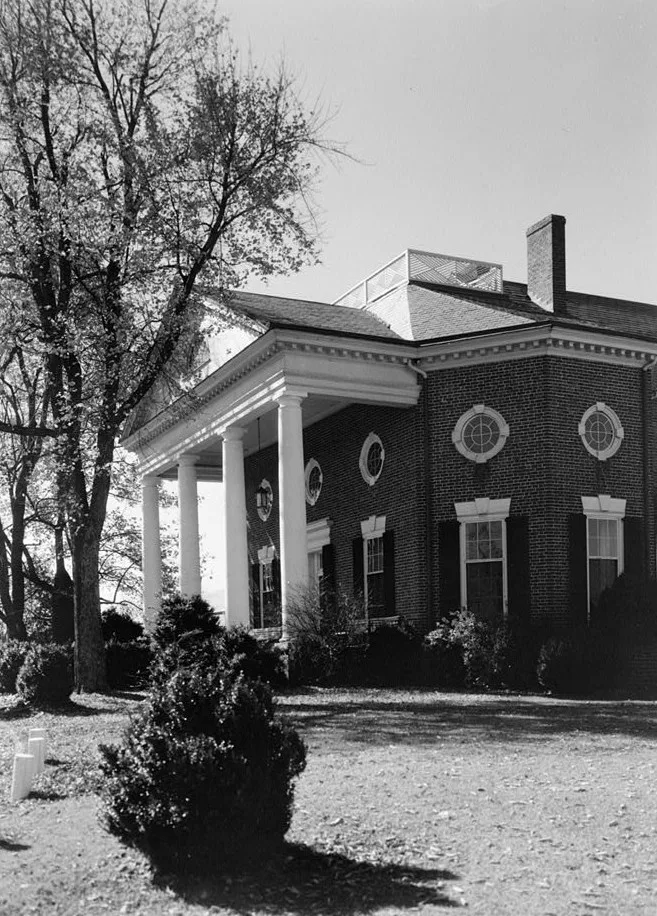
Farmington, near Charlottesville, began as a simple two-story brick farmhouse with a stone basement, built by Francis Jerdone, who acquired the land in 1758. The house is thought to predate 1780. In 1802 its later owner, George Divers, asked his friend Thomas Jefferson to design an addition. The result was a large octagonal section on the east end, fronted by a two-story Tuscan portico with a pediment. Jefferson's drawings survive, and a visitor in 1818 described the original interior. The addition was altered in 1852-54 with an inserted floor, and again after 1927, when the property became a country club and was enlarged with a dining room, ballroom and guest rooms. A tornado in the late 1950s damaged the service wing, which was largely rebuilt. The nomination values the house chiefly as a surviving example of Jefferson's work and notes that open grounds preserve its rural setting.
Significance in brief: The nomination argues that the octagonal front addition, designed by Thomas Jefferson for George Divers, is an important surviving example of Jefferson's architectural work. It reflects his experiments combining the octagon with the rectangle. The earlier brick farmhouse built by Francis Jerdone forms the core of the present building.
Machine-generated summary. This summary was generated by a language model from the official nomination document and has not been reviewed line by line by an editor. It may contain errors. Check the source document before relying on any detail. Source: nomination document (PDF) · National Archives catalog entry. NRHP reference 70000782, listed September 15, 1970. Summary generated October 2026 (model claude-sonnet-5-5, prompt v1.0-2026-10-29, confidence medium).
Key facts
| Address | W of jct. of U.S. 250 and U.S. 29, Charlottesville |
|---|---|
| County | Albemarle County |
| Listed | September 15, 1970 |
| Reference number | 70000782 |
| Resource type | Building |
| Architect / builder | Thomas Jefferson (designer of the octagonal addition); Francis Jerdone (built the original farmhouse) |
| Areas of significance | Architecture |
| Level of significance | National |
| Status (as stated in the nomination) | Occupied and in use as the Farmington Country Club clubhouse; condition listed as good, with the building altered by later additions. |
| Acreage | 10 |
| Coordinates | 38.06222, -78.54191 (NPS GIS) |
What listing means for this property
National Register listing is honorary: it recognises significance and does not restrict what a private owner may do without federal money or permits. It unlocks the 20% federal rehabilitation tax credit for income-producing buildings, state credits in many states, and Section 106 review when federal agencies are involved. See what listing means in practice.
General information, not legal or tax advice. Rules change; confirm with your State Historic Preservation Office or a qualified adviser.
Sources and further reading
- National Park Service, National Register of Historic Places database (snapshot May 2026), reference 70000782.
- Nomination form (PDF, National Archives) — catalog entry
- Wikipedia article (used for cross-checking only; text not reproduced here)
- Wikidata Q5435871
- This listing as JSON
Last updated October 2026. Found an error? See the editorial policy for how to report it.