Gallison Hall (Addditional Documentation)
Also known as: DHR file # 02-808

Why it's listed
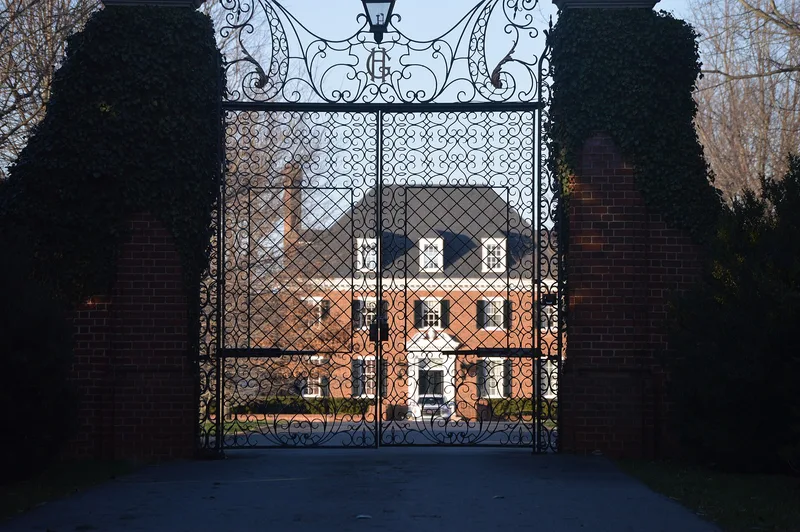
Gallison Hall is a large brick residence set on 44 acres of lawns and woods at Farmington, west of Charlottesville. Built between 1931 and 1933 for Julio and Mrs. Suarez-Galban, it was designed by Lynchburg architect Stanhope Johnson in the Georgian Revival style. A two-and-one-half-story center block with a hipped roof is flanked by gabled wings, hyphens, arcades, a garage and a gazebo. The owners had toured James River and Northern Neck plantation houses and asked that favored features be reproduced, so the entrance echoes Westover, the chimneys follow Bacon's Castle, and the library copies Stratford Hall. The interior is notable for hand-carved woodwork, plasterwork and paneling, and the dining room copies a room at the Metropolitan Museum. Charles F. Gillette designed the restrained gardens, including a rose garden and a parterre now being restored. The house was listed for its architecture, as a rare Virginia example of this scale and quality, and Johnson reportedly considered it his finest commission of the period.
Significance in brief: The nomination argues it is an outstanding example of Georgian Revival and one of the largest residences in that style in Virginia. It combines features copied from famous colonial plantation houses such as Westover, Stratford Hall, Shirley and Bacon's Castle. It represents Johnson's mature work, and the gardens were designed by Charles F. Gillette.
Machine-generated summary. This summary was generated by a language model from the official nomination document and has not been reviewed line by line by an editor. It may contain errors. Check the source document before relying on any detail. Source: nomination document (PDF) · National Archives catalog entry. NRHP reference 90002013, listed December 28, 1990. Summary generated October 2026 (model claude-sonnet-5-5, prompt v1.0-2026-10-29, confidence high).
Key facts
| Address | 24 Farmington Dr., Charlottesville |
|---|---|
| County | Albemarle County |
| Listed | December 28, 1990 |
| Reference number | 90002013 |
| Resource type | Building |
| Period of significance | 1931-1933 |
| Architect / builder | Stanhope Johnson; Charles F. Gillette (gardens) |
| Architectural style | Georgian Revival |
| Criteria |
|
| Areas of significance | Architecture |
| Level of significance | State |
| Status (as stated in the nomination) | Described as in excellent condition, in use as a single dwelling with maintained grounds; the parterre garden is being restored. |
| Acreage | 44 |
| Coordinates | 38.06961, -78.53578 (NPS GIS) |
What listing means for this property
National Register listing is honorary for a privately owned home: it does not by itself restrict what an owner may do with their own money, and it does not require public access. Restrictions come from local landmark or historic-district ordinances, which are separate (how they differ).
Owner-occupied houses are not eligible for the 20% federal rehabilitation tax credit, which applies to income-producing buildings, but many states offer credits for homeowners. Listing also opens the door to preservation easements and to buying a plaque. Start with what listing means for homeowners, renovating a listed house and selling one.
General information, not legal or tax advice. Rules change; confirm with your State Historic Preservation Office or a qualified adviser.
Sources and further reading
- National Park Service, National Register of Historic Places database (snapshot May 2026), reference 90002013.
- Nomination form (PDF, National Archives) — catalog entry
- Wikipedia article (used for cross-checking only; text not reproduced here)
- Wikidata Q14712348
- This listing as JSON
Last updated October 2026. Found an error? See the editorial policy for how to report it.