Estouteville

Why it's listed
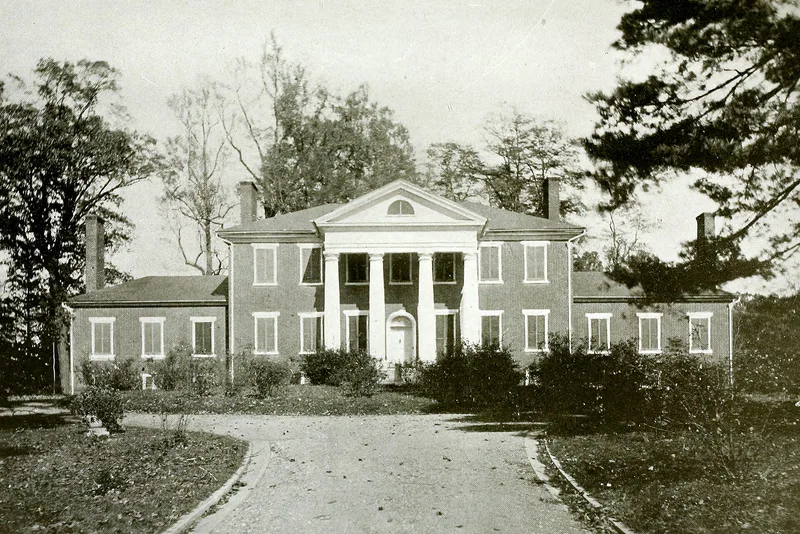
Estouteville is a brick mansion on a high hill in the rolling farmland of southern Albemarle County, Virginia, set within a 290-acre tract. Begun in 1827 for John Coles III, it was designed and built by James Dinsmore, a Scottish-born master carpenter who had earlier worked for Thomas Jefferson at Monticello and the University of Virginia. The house has a two-story, seven-bay central block flanked by single-story wings, all in Flemish bond brick, with a tetrastyle Tuscan portico on each main facade. Inside, the Great Hall carries a Doric entablature with ox-skull metopes and a ceiling medallion drawn from Asher Benjamin's pattern book. Nearby stand a kitchen and wash house, a dairy, a smokehouse and a frame slave quarters with an unusually refined stair. The Coles family held the property until 1910. It was listed as an outstanding example of Jeffersonian architecture carried on by Jefferson's own craftsmen after his death in 1826.
Significance in brief: The nomination presents Estouteville as a leading example of the Jeffersonian or Roman Revival style, built by a craftsman who had worked for Thomas Jefferson at Monticello and the University of Virginia. It cites the monumental Tuscan porticoes, the Doric-ornamented Great Hall, and the quality of workmanship and setting. The 290 acres supply the visual setting for the house.
Machine-generated summary. This summary was generated by a language model from the official nomination document and has not been reviewed line by line by an editor. It may contain errors. Check the source document before relying on any detail. Source: nomination document (PDF) · National Archives catalog entry. NRHP reference 78003002, listed January 30, 1978. Summary generated October 2026 (model claude-sonnet-5-5, prompt v1.0-2026-10-29, confidence high).
Key facts
| Address | SE of Powell Corner off VA 712, Powell Corner |
|---|---|
| County | Albemarle County |
| Listed | January 30, 1978 |
| Reference number | 78003002 |
| Resource type | Building |
| Period of significance | 1827-30 |
| Architect / builder | James Dinsmore |
| Architectural style | Roman Revival / Jeffersonian (Classical Revival) |
| Areas of significance | Architecture |
| Level of significance | State |
| Status (as stated in the nomination) | Described as in good condition, occupied as a private residence, and maintained as a working farm at the time of nomination. |
| Acreage | 29 |
| Within district | Southern Albemarle Rural Historic District |
| Coordinates | 37.88226, -78.57334 (NPS GIS) |
What listing means for this property
National Register listing is honorary: it recognises significance and does not restrict what a private owner may do without federal money or permits. It unlocks the 20% federal rehabilitation tax credit for income-producing buildings, state credits in many states, and Section 106 review when federal agencies are involved. See what listing means in practice.
General information, not legal or tax advice. Rules change; confirm with your State Historic Preservation Office or a qualified adviser.
Sources and further reading
- National Park Service, National Register of Historic Places database (snapshot May 2026), reference 78003002.
- Nomination form (PDF, National Archives) — catalog entry
- Wikipedia article (used for cross-checking only; text not reproduced here)
- Wikidata Q14712295
- This listing as JSON
Last updated October 2026. Found an error? See the editorial policy for how to report it.