Plain Dealing

Why it's listed
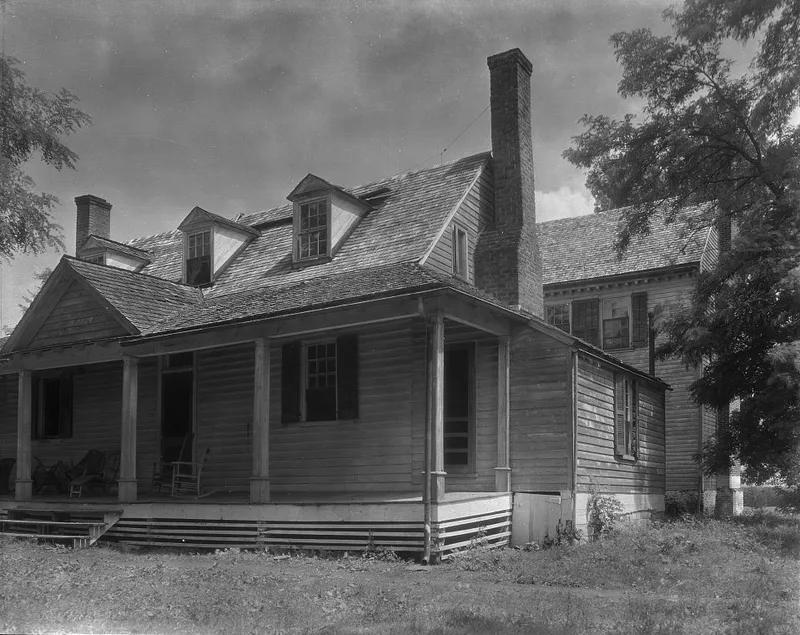
Plain Dealing is a large frame house on a knoll in rolling open country of southern Albemarle County, east of Keene. The H-shaped building has a two-story main block and a parallel story-and-a-half rear wing joined by a two-story hyphen, and it had reached its present form by 1800, when it was first insured. Samuel Dyer, an English-born merchant, miller and planter, almost certainly built the main section after buying land from Thomas Staples in 1787. The name comes from a motto on his store sign. The main parlor has a pedimented chimneypiece with fluted Roman Doric pilasters and arched closet frontispieces, regarded as some of the region's most ambitious Late-Georgian paneling. Later owners included the Wilmer family, who hosted Robert E. Lee and Theodore Roosevelt. The nominated area covers the house, gardens, an altered early kitchen outbuilding and the approach drive.
Significance in brief: The house is notable as an example of Piedmont Virginia Federal architecture that combines academic and vernacular traditions. Its elaborate woodwork in the principal rooms of the main section ranks among the most ambitious examples of Late-Georgian paneling in the region. The estate is also associated with Samuel Dyer, Bishop Joseph Wilmer's family, and visits by Robert E. Lee and Theodore Roosevelt.
Machine-generated summary. This summary was generated by a language model from the official nomination document and has not been reviewed line by line by an editor. It may contain errors. Check the source document before relying on any detail. Source: nomination document (PDF) · National Archives catalog entry. NRHP reference 80004165, listed May 6, 1980. Summary generated October 2026 (model claude-sonnet-5-5, prompt v1.0-2026-10-29, confidence medium).
Key facts
| Address | E of Keene, Keene |
|---|---|
| County | Albemarle County |
| Listed | May 6, 1980 |
| Reference number | 80004165 |
| Resource type | Building |
| Period of significance | Before 1800 |
| Architect / builder | Samuel Dyer (almost certainly built the two-story main section); Thomas Staples possibly built the smaller section |
| Architectural style | Piedmont Virginia Federal; Late-Georgian interior woodwork |
| Areas of significance | Architecture |
| Level of significance | State |
| Status (as stated in the nomination) | Occupied private residence; condition marked excellent in the resubmitted form; the nominated area was reduced to 11½ acres. |
| Acreage | 11.5 |
| Within district | Southern Albemarle Rural Historic District |
| Coordinates | 37.86056, -78.53158 (NPS GIS) |
What listing means for this property
National Register listing is honorary: it recognises significance and does not restrict what a private owner may do without federal money or permits. It unlocks the 20% federal rehabilitation tax credit for income-producing buildings, state credits in many states, and Section 106 review when federal agencies are involved. See what listing means in practice.
General information, not legal or tax advice. Rules change; confirm with your State Historic Preservation Office or a qualified adviser.
Sources and further reading
- National Park Service, National Register of Historic Places database (snapshot May 2026), reference 80004165.
- Nomination form (PDF, National Archives) — catalog entry
- Wikipedia article (used for cross-checking only; text not reproduced here)
- Wikidata Q14713070
- This listing as JSON
Last updated October 2026. Found an error? See the editorial policy for how to report it.