Guthrie Hall

Why it's listed
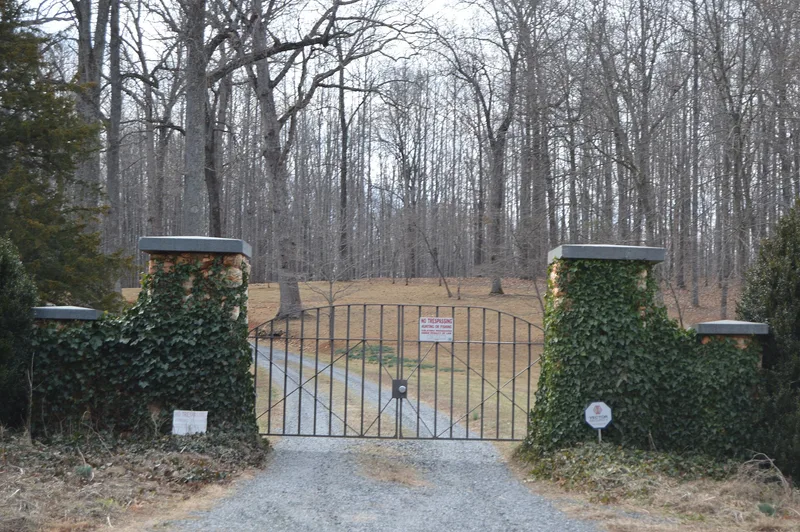
Guthrie Hall is a seven-bay, 2½-story mansion on a raised basement, set in a clearing on Green Mountain near Esmont. Built about 1901, it is made of concrete faced with quartz rocks that give the look of random-course stone. Its north front has a broad elliptical arch sheltering a two-story recessed entry, a feature the nomination says is not seen in similar form elsewhere. The south side has a two-story Roman Doric portico, and Ionic colonnades extend from the main block. Inside, a 45-by-35-foot great hall has oak panels and chestnut beams. John Guthrie Hopkins, a Scottish-born copper millionaire who enjoyed restoring old houses, had it built with the help of engineer Fred Kennedy. The house reflects the arrival of wealthy newcomers in Albemarle County around 1900 and blends Georgian Revival, Palladian and rustic influences. Hopkins sold it in 1906, and it later passed through several owners. About twenty-six acres are included.
Significance in brief: The nomination calls it perhaps the largest and most architecturally individual of the country mansions built when wealthy outsiders moved into Albemarle County around 1900. It combines Georgian Revival, Palladian and rustic influences and has a distinctive wide-arched entrance. It is also tied to the turn-of-the-century influx of wealthy newcomers into the county.
Machine-generated summary. This summary was generated by a language model from the official nomination document and has not been reviewed line by line by an editor. It may contain errors. Check the source document before relying on any detail. Source: nomination document (PDF) · National Archives catalog entry. NRHP reference 82004534, listed September 23, 1982. Summary generated October 2026 (model claude-sonnet-5-5, prompt v1.0-2026-10-29, confidence high).
Key facts
| Address | N of Esmont on VA 719, Esmont |
|---|---|
| County | Albemarle County |
| Listed | September 23, 1982 |
| Reference number | 82004534 |
| Resource type | Building |
| Period of significance | 1900- |
| Architect / builder | Unknown; structural engineer Fred Kennedy worked on the house, and Hopkins himself is thought to have shaped its design |
| Architectural style | Georgian Revival, Palladian, and rustic influences |
| Criteria |
|
| Areas of significance | Architecture |
| Level of significance | State |
| Status (as stated in the nomination) | Occupied as a private residence; the form describes its condition as deteriorated, and the drive and north lawn are overgrown. |
| Acreage | 26 |
| Within district | Southern Albemarle Rural Historic District |
| Coordinates | 37.84919, -78.61041 (NPS GIS) |
What listing means for this property
National Register listing is honorary for a privately owned home: it does not by itself restrict what an owner may do with their own money, and it does not require public access. Restrictions come from local landmark or historic-district ordinances, which are separate (how they differ).
Owner-occupied houses are not eligible for the 20% federal rehabilitation tax credit, which applies to income-producing buildings, but many states offer credits for homeowners. Listing also opens the door to preservation easements and to buying a plaque. Start with what listing means for homeowners, renovating a listed house and selling one.
General information, not legal or tax advice. Rules change; confirm with your State Historic Preservation Office or a qualified adviser.
Sources and further reading
- National Park Service, National Register of Historic Places database (snapshot May 2026), reference 82004534.
- Nomination form (PDF, National Archives) — catalog entry
- Wikipedia article (used for cross-checking only; text not reproduced here)
- Wikidata Q14712428
- This listing as JSON
Last updated October 2026. Found an error? See the editorial policy for how to report it.