Esmont

Why it's listed
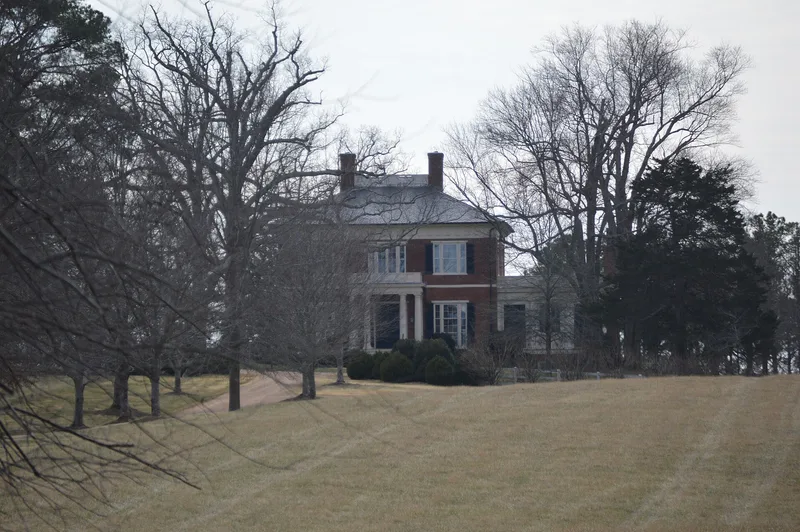
Esmont is a large, square brick house on a knoll in southern Albemarle County, Virginia, facing north across open and wooded rolling land. Built between 1816 and 1820 for Dr. Charles Cocke, it has two stories, three bays, Flemish-bond brickwork, a tetrastyle Roman Doric porch and a low hipped roof with a balustrade of Chinese lattice panels. No record shows that Thomas Jefferson or his workmen designed it, yet its motifs closely echo his work, and Cocke was related to people who built Jefferson-influenced houses nearby. Inside, a herringbone passage floor resembles the one at Monticello, and the main rooms have geometric plaster ceilings and dark marble mantels. Early door hardware survives. Four brick outbuildings remain, including a kitchen, an office, a dairy and a smokehouse. A restoration took place between 1952 and 1954. The property is valued as a well-preserved example of Jefferson's influence on Piedmont country houses.
Significance in brief: The house shows how strongly Thomas Jefferson's architectural style influenced the homes of his friends and neighbors in the Virginia Piedmont. No documents tie Jefferson or his workmen to its design, but its Roman Doric porch, Chinese lattice railings, full Doric entablature and triple-hung sashes are characteristic of his work. Its interior detailing is also unusually fine, including a herringbone floor like the one at Monticello.
Machine-generated summary. This summary was generated by a language model from the official nomination document and has not been reviewed line by line by an editor. It may contain errors. Check the source document before relying on any detail. Source: nomination document (PDF) · National Archives catalog entry. NRHP reference 80004163, listed May 6, 1980. Summary generated October 2026 (model claude-sonnet-5-5, prompt v1.0-2026-10-29, confidence high).
Key facts
| Address | N of Esmont, Esmont |
|---|---|
| County | Albemarle County |
| Listed | May 6, 1980 |
| Reference number | 80004163 |
| Resource type | Building |
| Period of significance | 1816-1820 |
| Architect / builder | Dr. Charles Cocke (builder/owner); designer unknown |
| Architectural style | Jeffersonian |
| Areas of significance | Architecture |
| Level of significance | State |
| Status (as stated in the nomination) | Occupied as a private residence; the house was restored between 1952 and 1954, and a small kitchen wing was added on the west side in recent years. |
| Acreage | 53 |
| Within district | Southern Albemarle Rural Historic District |
| Coordinates | 37.84228, -78.60627 (NPS GIS) |
What listing means for this property
National Register listing is honorary: it recognises significance and does not restrict what a private owner may do without federal money or permits. It unlocks the 20% federal rehabilitation tax credit for income-producing buildings, state credits in many states, and Section 106 review when federal agencies are involved. See what listing means in practice.
General information, not legal or tax advice. Rules change; confirm with your State Historic Preservation Office or a qualified adviser.
Sources and further reading
- National Park Service, National Register of Historic Places database (snapshot May 2026), reference 80004163.
- Nomination form (PDF, National Archives) — catalog entry
- Wikipedia article (used for cross-checking only; text not reproduced here)
- Wikidata Q14712290
- This listing as JSON
Last updated October 2026. Found an error? See the editorial policy for how to report it.