Edgemont

Why it's listed
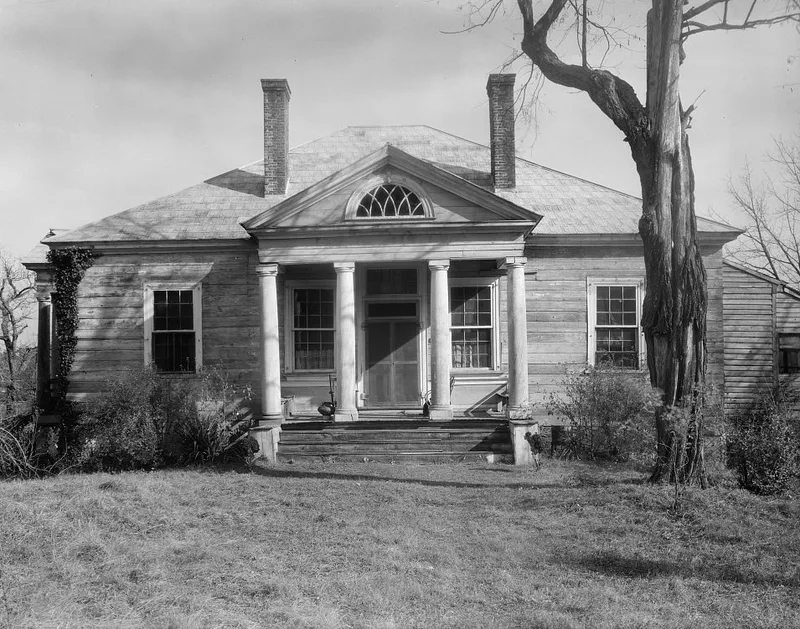
Edgemont is a one-story frame house of about 1796 on an elevated site at the base of Fan Mountain in Albemarle County, Virginia. Built for James Powell Cocke, it measures 50 by 50 feet, with shiplap siding, quoined corners, a hipped roof and a stone basement that makes it two stories at the rear. Pedimented Tuscan porticos shelter its entrances, and an octagonal drawing room sits opposite the reception hall. Terraced boxwood gardens descend toward the Hardware River bottom lands. Its design has been credited to Thomas Jefferson for decades, though no documentation confirms it. A 1796 Jefferson letter mentions "Mr. Cocke's house," which may refer to Edgemont. The compact, formal house shows Jeffersonian traits such as a one-story appearance, an octagonal room, a de-emphasized stair and a planned landscape. Architect Milton Grigg, who rediscovered the dilapidated house in 1936, directed later restorations and designed the gardens.
Significance in brief: The nomination argues Edgemont is a very early country residence in the combined Palladian and French manner promoted by Thomas Jefferson. Its design has long been credited to Jefferson, though documentation of authorship has not been established. Its one-story appearance, octagonal room, de-emphasized stair and terraced landscape reflect Jefferson's influence on regional architecture.
Machine-generated summary. This summary was generated by a language model from the official nomination document and has not been reviewed line by line by an editor. It may contain errors. Check the source document before relying on any detail. Source: nomination document (PDF) · National Archives catalog entry. NRHP reference 80004162, listed November 28, 1980. Summary generated October 2026 (model claude-sonnet-5-5, prompt v1.0-2026-10-29, confidence high).
Key facts
| Address | SE of Colesville on VA 712, Covesville |
|---|---|
| County | Albemarle County |
| Listed | November 28, 1980 |
| Reference number | 80004162 |
| Resource type | Building |
| Period of significance | 1700-1799 |
| Architect / builder | Attributed to Thomas Jefferson; restoration architect Milton Grigg |
| Architectural style | Jeffersonian; combination of Palladian and French (Classical Revival in later survey) |
| Areas of significance | Architecture |
| Level of significance | State |
| Status (as stated in the nomination) | Occupied as a private residence; condition listed as excellent and altered, with restorations by Milton Grigg beginning in 1948. |
| Acreage | 30 |
| Within district | Southern Albemarle Rural Historic District |
| Coordinates | 37.90433, -78.61508 (NPS GIS) |
What listing means for this property
National Register listing is honorary: it recognises significance and does not restrict what a private owner may do without federal money or permits. It unlocks the 20% federal rehabilitation tax credit for income-producing buildings, state credits in many states, and Section 106 review when federal agencies are involved. See what listing means in practice.
General information, not legal or tax advice. Rules change; confirm with your State Historic Preservation Office or a qualified adviser.
Sources and further reading
- National Park Service, National Register of Historic Places database (snapshot May 2026), reference 80004162.
- Nomination form (PDF, National Archives) — catalog entry
- Wikipedia article (used for cross-checking only; text not reproduced here)
- Wikidata Q14712270
- This listing as JSON
Last updated October 2026. Found an error? See the editorial policy for how to report it.