Sunny Bank
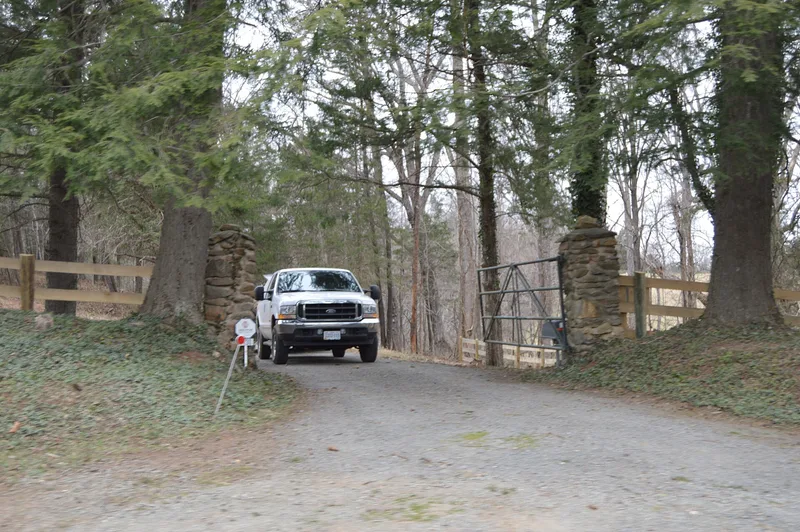

Why it's listed
Sunny Bank is a frame plantation house on a hilltop in Albemarle County, Virginia, begun around 1797 for Andrew Hart, a Scottish clergyman's son who settled in the area after the Revolution. The seven-bay house has a two-level pedimented portico carried on six turned columns that look more like large balusters than classical shafts, giving it a distinctly provincial character. Originally the flanking wings were one story; they were raised to two stories within roughly twenty years, and the whole house is covered in uniform beaded weatherboarding. Inside, original Georgian-style details mix with later Greek Revival woodwork. The grounds include a boxwood-bordered formal garden with a marble urn, an old kitchen and laundry building, a smokehouse, a small office and a family graveyard. Its form recalls the early phase of Monticello, and the house and much of the original land have stayed in the Hart family for generations.
Significance in brief: The nomination presents Sunny Bank as a well-preserved Piedmont plantation with a house of considerable architectural interest. Its provincial version of Jeffersonian Classicism echoes the early phase of Monticello, with a two-level portico, flanking wings and a hilltop site. The house and much of the original acreage have remained with descendants of the first owner.
Machine-generated summary. This summary was generated by a language model from the official nomination document and has not been reviewed line by line by an editor. It may contain errors. Check the source document before relying on any detail. Source: nomination document (PDF) · National Archives catalog entry. NRHP reference 76002092, listed December 12, 1976. Summary generated October 2026 (model claude-sonnet-5-5, prompt v1.0-2026-10-29, confidence high).
Key facts
| Address | NE of Covesville, W of jct. of VA 712 and VA 631, South Garden |
|---|---|
| County | Albemarle County |
| Listed | December 12, 1976 |
| Reference number | 76002092 |
| Resource type | Building |
| Architectural style | Georgian Vernacular; Jeffersonian Classical (provincial Federal-period Palladian) |
| Areas of significance | Architecture |
| Level of significance | State |
| Status (as stated in the nomination) | Described as maintained in excellent condition; the house, grounds and outbuildings are occupied and used as a private residence. |
| Acreage | 105 |
| Coordinates | 37.91994, -78.64778 (NPS GIS) |
What listing means for this property
For an income-producing building, listing (individually or as a contributing building in a district) is the gateway to the 20% federal rehabilitation tax credit on qualified rehabilitation costs, often stackable with state credits. Work claiming the credit must follow the Secretary of the Interior's Standards and be approved in advance.
Listing does not restrict a private owner acting without federal money or permits; where federal funding or licensing is involved, Section 106 review applies.
General information, not legal or tax advice. Rules change; confirm with your State Historic Preservation Office or a qualified adviser.
Sources and further reading
- National Park Service, National Register of Historic Places database (snapshot May 2026), reference 76002092.
- Nomination form (PDF, National Archives) — catalog entry
- Wikipedia article (used for cross-checking only; text not reproduced here)
- Wikidata Q14713267
- This listing as JSON
Last updated October 2026. Found an error? See the editorial policy for how to report it.