Sanders, William Edward, House
Also known as: Site No. 7

Why it's listed
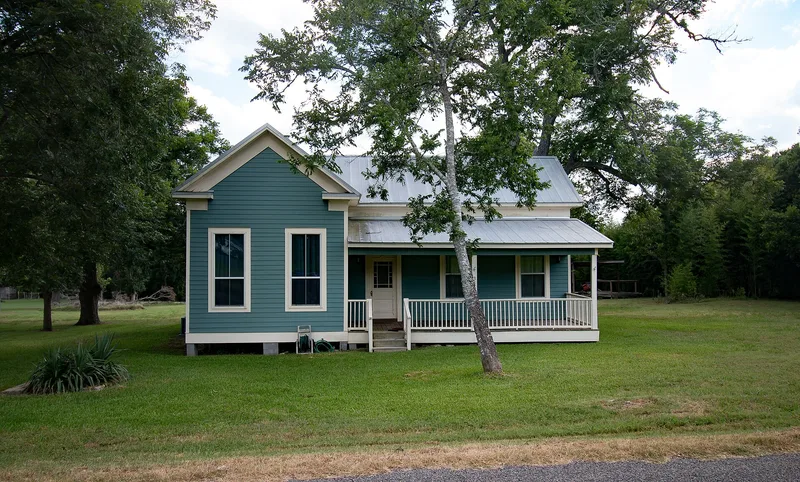
Built about 1890 on Railroad Street at the western edge of Burton, this L-plan farmhouse with a rear ell anchors a 2.265-acre farm complex. Modest Queen Anne touches include a one-bay porch with slender turned columns and jigsawn brackets, corner pilasters, weatherboard siding, 2/2 wood windows and a roof of intersecting gables with deeply kicked eaves. Four outbuildings remain: a probable wash house, a barn, an outhouse and a one-car garage. Pecan trees and a mature mimosa shade the grounds. It was the long-time home of William Edward Sanders, who worked for the railroad and the Wendt Gin. The property was listed because it is one of Burton's most intact vernacular L-plan houses, a disappearing local building type, and one of few surviving farm complexes reflecting the town's mix of urban and rural life. Some porch fabric and a rear porch have been altered, but the house remains recognizable to its period.
Significance in brief: The nomination argues it is a noteworthy local example of a vernacular L-plan residence, one of the town's most intact, under Criterion C. It is also one of the few intact farm complexes in Burton, retaining original acreage, outbuildings and mature vegetation. The nomination notes possible further study for Criterion D.
Machine-generated summary. This summary was generated by a language model from the official nomination document and has not been reviewed line by line by an editor. It may contain errors. Check the source document before relying on any detail. Source: nomination document (PDF) · National Archives catalog entry. NRHP reference 91000716, listed June 11, 1991. Summary generated October 2026 (model claude-sonnet-5-5, prompt v1.0-2026-10-29, confidence high).
Key facts
| Address | Railroad St. SE of US 290, Burton |
|---|---|
| County | Washington County |
| Listed | June 11, 1991 |
| Reference number | 91000716 |
| Resource type | Building |
| Period of significance | c.1890 |
| Architect / builder | Unknown |
| Architectural style | Queen Anne; L-plan vernacular |
| Criteria |
|
| Areas of significance | Architecture |
| Level of significance | Local |
| Status (as stated in the nomination) | Current function is single dwelling; the house is described as in good condition with unusually good exterior integrity, though the front porch has lost some historic fabric and little paint remains. |
| Acreage | 2.3 |
| Coordinates | 30.17659, -96.59135 (NPS GIS) |
What listing means for this property
National Register listing is honorary for a privately owned home: it does not by itself restrict what an owner may do with their own money, and it does not require public access. Restrictions come from local landmark or historic-district ordinances, which are separate (how they differ).
Owner-occupied houses are not eligible for the 20% federal rehabilitation tax credit, which applies to income-producing buildings, but many states offer credits for homeowners. Listing also opens the door to preservation easements and to buying a plaque. Start with what listing means for homeowners, renovating a listed house and selling one.
General information, not legal or tax advice. Rules change; confirm with your State Historic Preservation Office or a qualified adviser.
Sources and further reading
- National Park Service, National Register of Historic Places database (snapshot May 2026), reference 91000716.
- Nomination form (PDF, National Archives) — catalog entry
- Wikidata Q110002471
- This listing as JSON
Last updated October 2026. Found an error? See the editorial policy for how to report it.