Nienstedt, Herbert, House
Also known as: Site No. 9

Why it's listed
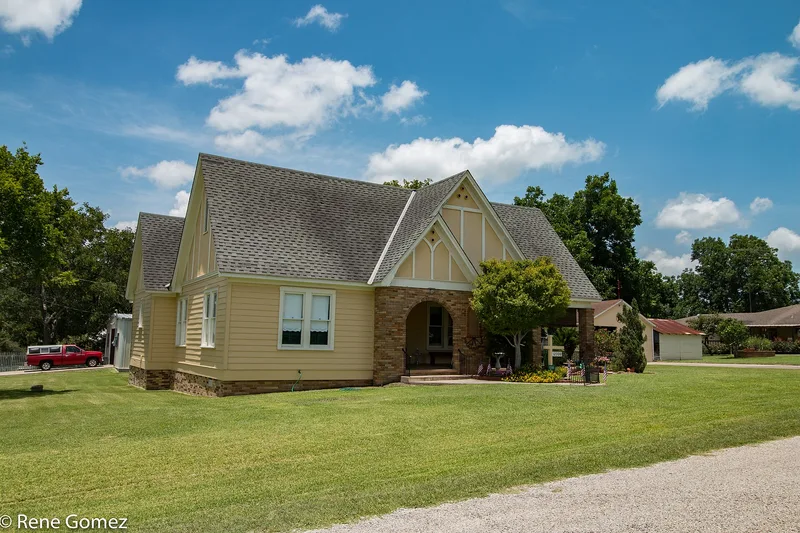
Built about 1930 on a corner lot in Burton's main residential area, this 1 1/2-story house is a Tudor Revival dwelling with an asymmetrical form and a busy roofline of steeply pitched gables. Walls combine weatherboard, brick and stucco, the roof is covered in diamond-patterned slate, and the gable ends show false half-timbering. A wrap-around porch with an arched entry bay and a pair of nested front gables gives the house a scale unusual for the town. Inside, a central-hall plan includes Tudor-arched openings, and original wallpaper, early linoleum floor mats and bath and kitchen fixtures survive. Three outbuildings contribute to the property, while a two-car garage does not. Burton has only a handful of Tudor Revival buildings, and most have been significantly altered, so this well-preserved example stands out. It was reportedly designed by Will Weeren with carpenters Bonham Blackburn and Orso Huebner for school board president Herbert Nienstedt, who lived here until his death in 1939.
Significance in brief: It is nominated under Criterion C as an excellent, well-preserved example of a Tudor Revival dwelling in Burton, where few such buildings exist and most have been significantly altered. Its nested gables, round-arch motif, false half-timbering and varied materials distinguish it from local examples. It also retains a high level of historic integrity.
Machine-generated summary. This summary was generated by a language model from the official nomination document and has not been reviewed line by line by an editor. It may contain errors. Check the source document before relying on any detail. Source: nomination document (PDF) · National Archives catalog entry. NRHP reference 91000718, listed June 11, 1991. Summary generated October 2026 (model claude-sonnet-5-5, prompt v1.0-2026-10-29, confidence high).
Key facts
| Address | NE corner of Brazos and Washington Sts., Burton |
|---|---|
| County | Washington County |
| Listed | June 11, 1991 |
| Reference number | 91000718 |
| Resource type | Building |
| Period of significance | c.1930 |
| Architect / builder | Reportedly designed by Will Weeren with local carpenters Bonham Blackburn and Orso Huebner |
| Architectural style | Tudor Revival |
| Criteria |
|
| Areas of significance | Architecture |
| Level of significance | Local |
| Status (as stated in the nomination) | Current function is listed as vacant; the property includes three contributing outbuildings and one noncontributing garage. |
| Acreage | 0.1 |
| Coordinates | 30.18334, -96.59554 (NPS GIS) |
What listing means for this property
National Register listing is honorary for a privately owned home: it does not by itself restrict what an owner may do with their own money, and it does not require public access. Restrictions come from local landmark or historic-district ordinances, which are separate (how they differ).
Owner-occupied houses are not eligible for the 20% federal rehabilitation tax credit, which applies to income-producing buildings, but many states offer credits for homeowners. Listing also opens the door to preservation easements and to buying a plaque. Start with what listing means for homeowners, renovating a listed house and selling one.
Noted as vacant in the nomination. Nomination documents can be decades old; current status may differ. If you are considering buying an empty listed property, read the due-diligence checklist.
General information, not legal or tax advice. Rules change; confirm with your State Historic Preservation Office or a qualified adviser.
Sources and further reading
- National Park Service, National Register of Historic Places database (snapshot May 2026), reference 91000718.
- Nomination form (PDF, National Archives) — catalog entry
- Wikidata Q110002474
- This listing as JSON
Last updated October 2026. Found an error? See the editorial policy for how to report it.