Kneip-Bredthauer House
Also known as: Site No. 11

Why it's listed
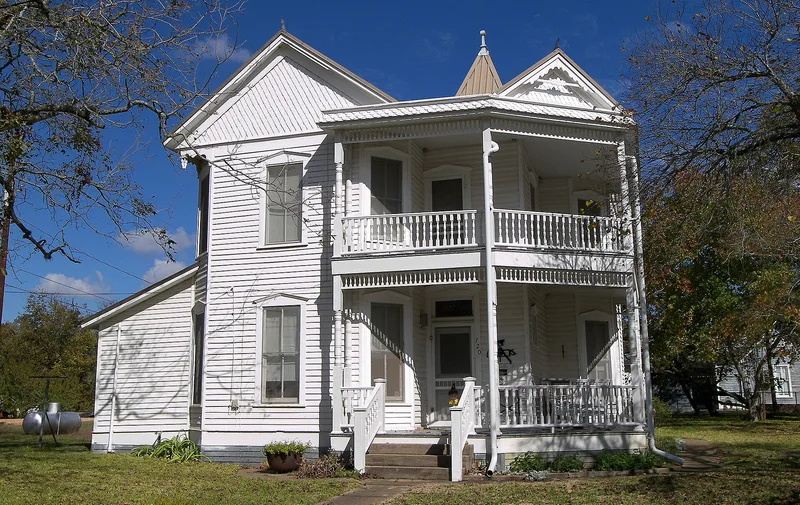
On a corner lot east of Burton's commercial center, this 2-story house combines a traditional modified L-plan form with applied Queen Anne ornament. Around 1910 a major expansion doubled the size of an earlier 1-story residence and added a 2-story wraparound porch. Features include turned posts and balusters, spindlework friezes, a shingled pent roof, a false gable with imbricated shingles and jigsawn bargeboard, a pyramidal turret, and pedimented window frames. The house is considered one of the most architecturally elaborate dwellings in the town and was listed for its architecture. Dr. A.T. Kneip, whose practice drew patients from surrounding farms between about 1895 and 1913, was responsible for the design and enlargement. After his death in 1913, Henry and Minnie Bredthauer bought the house; Henry, a local farmer and rancher and son of German immigrants, lived there for more than fifty years. Two modern outbuildings are noncontributing.
Significance in brief: It is nominated under Criterion C as a significant example of the vernacular subtype of residential properties in Burton. Its quantity and variety of Queen Anne detailing applied to a traditional building form is unusual in the town and shows how long 19th century building traditions lasted in this rural community.
Machine-generated summary. This summary was generated by a language model from the official nomination document and has not been reviewed line by line by an editor. It may contain errors. Check the source document before relying on any detail. Source: nomination document (PDF) · National Archives catalog entry. NRHP reference 91000719, listed June 11, 1991. Summary generated October 2026 (model claude-sonnet-5-5, prompt v1.0-2026-10-29, confidence high).
Key facts
| Address | SE corner of Colorado and Cedar, Burton |
|---|---|
| County | Washington County |
| Listed | June 11, 1991 |
| Reference number | 91000719 |
| Resource type | Building |
| Period of significance | c.1910 |
| Architectural style | Queen Anne (modified L-plan) |
| Criteria |
|
| Areas of significance | Architecture |
| Level of significance | Local |
| Status (as stated in the nomination) | Still used as a single dwelling; alterations include a replaced standing-seam metal roof, a shifted porch entrance and a 1-story rear addition on the north side. |
| Acreage | 0.3 |
| Coordinates | 30.18497, -96.59592 (NPS GIS) |
What listing means for this property
National Register listing is honorary for a privately owned home: it does not by itself restrict what an owner may do with their own money, and it does not require public access. Restrictions come from local landmark or historic-district ordinances, which are separate (how they differ).
Owner-occupied houses are not eligible for the 20% federal rehabilitation tax credit, which applies to income-producing buildings, but many states offer credits for homeowners. Listing also opens the door to preservation easements and to buying a plaque. Start with what listing means for homeowners, renovating a listed house and selling one.
General information, not legal or tax advice. Rules change; confirm with your State Historic Preservation Office or a qualified adviser.
Sources and further reading
- National Park Service, National Register of Historic Places database (snapshot May 2026), reference 91000719.
- Nomination form (PDF, National Archives) — catalog entry
- Wikipedia article (used for cross-checking only; text not reproduced here)
- Wikidata Q6421933
- This listing as JSON
Last updated October 2026. Found an error? See the editorial policy for how to report it.