Burton High School
Also known as: Site No. 2

Why it's listed
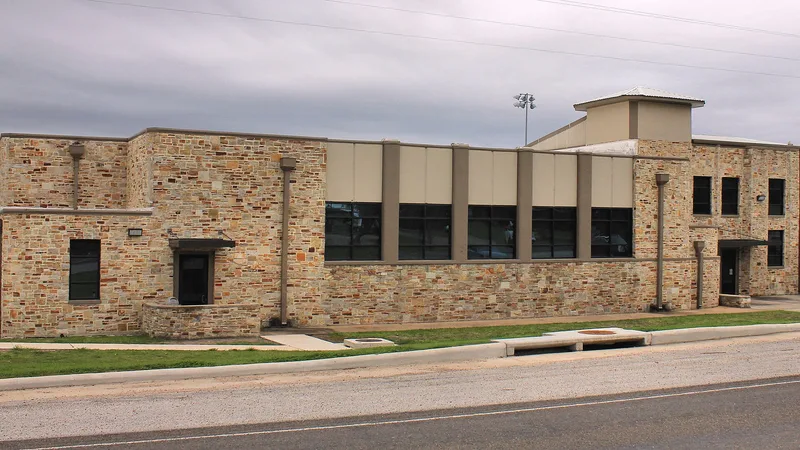
Built between 1938 and 1940 on Main Street at the northern edge of Burton, Texas, this high school is among the largest buildings in town. It is a 1 1/2 to 2-story structure faced in variegated local fieldstone, with flat roofs, metal factory-sash windows, a curved entrance wall pierced by an oculus, and a three-story hipped-roof tower. The design pairs Rustic Style materials with the blocky massing of the International Style. Funded by the Works Progress Administration, it was designed by architect of record Travis Broesche and built under local builders Will H. Weeren and Rudie Rosenbaum. It was the first school in Burton designed only for high school students. Since 1926, older students had traveled to Brenham to finish school. With its opening in 1940, they could graduate locally. The building was recognized for its architecture, which stands apart from the town's mostly vernacular buildings, and for its role in secondary education in western Washington County.
Significance in brief: It is nominated under Criterion C as a Works Progress Administration project that is unique in Burton and rare in the county for combining Rustic and International Style elements. It is also nominated under Criterion A as the first school in Burton designed solely for high school students, allowing local students to graduate in town for the first time.
Machine-generated summary. This summary was generated by a language model from the official nomination document and has not been reviewed line by line by an editor. It may contain errors. Check the source document before relying on any detail. Source: nomination document (PDF) · National Archives catalog entry. NRHP reference 91000711, listed June 11, 1991. Summary generated October 2026 (model claude-sonnet-5-5, prompt v1.0-2026-10-29, confidence high).
Key facts
| Address | Jct. of Main St. and FM 390, Burton |
|---|---|
| County | Washington County |
| Listed | June 11, 1991 |
| Reference number | 91000711 |
| Resource type | Building |
| Period of significance | 1938-1941 |
| Architect / builder | Travis Broesche (architect of record); Will H. Weeren and Rudi Rosenbaum (builders) |
| Architectural style | International Style; Other: Rustic Style |
| Criteria |
|
| Areas of significance | Education, Architecture |
| Level of significance | Local |
| Status (as stated in the nomination) | Historic and current function are both listed as Education/School. |
| Acreage | 0.9 |
| Coordinates | 30.18411, -96.59843 (NPS GIS) |
What listing means for this property
For a publicly owned building or structure, listing mainly matters when federal funds, permits or licences are involved: projects then go through Section 106 review so effects on the property are considered. Listing also strengthens applications for preservation grants and, for leased income-producing uses, can enable the federal rehabilitation tax credit.
General information, not legal or tax advice. Rules change; confirm with your State Historic Preservation Office or a qualified adviser.
Sources and further reading
- National Park Service, National Register of Historic Places database (snapshot May 2026), reference 91000711.
- Nomination form (PDF, National Archives) — catalog entry
- Wikidata Q110002464
- This listing as JSON
Last updated October 2026. Found an error? See the editorial policy for how to report it.