Rogers, William S., House

Why it's listed
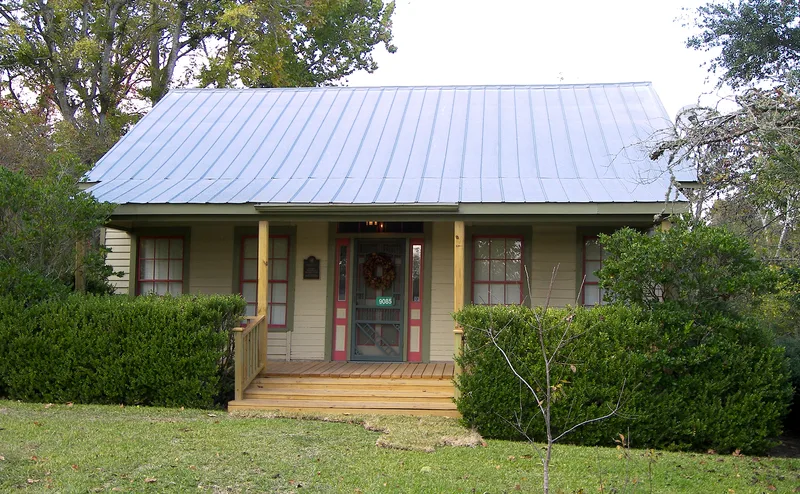
Built in the 1860s, this wood-frame house on Cedar Street in Chappell Hill is a five-bay pioneer vernacular dwelling with a central entrance framed by sidelights and a transom. A gabled roof and a south gallery on four chamfered cedar posts define its look, and the windows retain original blown-glass panes. Early photographs show that many similar houses once lined the town's streets, yet this one is virtually the only unaltered example left on its original site. It was the homestead of Dr. William S. Rogers, born in Alabama in 1822, who practiced medicine in Chappell Hill, served as a surgeon of the state militia, and helped fight a yellow-fever epidemic before moving to Galveston in 1869. Later owners included a mayor and a landowner and businesswoman. The large lot keeps terraces, a ravine edge, old roses, altheas, crepe myrtles, and mature pecan and cedar trees, preserving its 19th-century garden layout. Restoration began in 1983.
Significance in brief: The nomination calls it a prime example of pioneer vernacular architecture and virtually the town's only surviving unaltered example of that house type on its original site. It is also tied to Dr. William S. Rogers, an early physician and settler of Washington County. The lot's historic gardens, plantings and terraced layout add significance in landscape architecture.
Machine-generated summary. This summary was generated by a language model from the official nomination document and has not been reviewed line by line by an editor. It may contain errors. Check the source document before relying on any detail. Source: nomination document (PDF) · National Archives catalog entry. NRHP reference 85000347, listed February 20, 1985. Summary generated October 2026 (model claude-sonnet-5-5, prompt v1.0-2026-10-29, confidence high).
Key facts
| Address | Cedar St., Chappell Hill |
|---|---|
| County | Washington County |
| Listed | February 20, 1985 |
| Reference number | 85000347 |
| Resource type | Building |
| Period of significance | 1800-1899 |
| Architectural style | Pioneer vernacular, wood-frame |
| Areas of significance | Architecture |
| Level of significance | Local |
| Status (as stated in the nomination) | Restoration in progress, condition good; used as a residence. Restoration began in 1983 and interior work was being completed. |
| Acreage | 0.9 |
| Coordinates | 30.14333, -96.26618 (NPS GIS) |
What listing means for this property
National Register listing is honorary for a privately owned home: it does not by itself restrict what an owner may do with their own money, and it does not require public access. Restrictions come from local landmark or historic-district ordinances, which are separate (how they differ).
Owner-occupied houses are not eligible for the 20% federal rehabilitation tax credit, which applies to income-producing buildings, but many states offer credits for homeowners. Listing also opens the door to preservation easements and to buying a plaque. Start with what listing means for homeowners, renovating a listed house and selling one.
General information, not legal or tax advice. Rules change; confirm with your State Historic Preservation Office or a qualified adviser.
Sources and further reading
- National Park Service, National Register of Historic Places database (snapshot May 2026), reference 85000347.
- Nomination form (PDF, National Archives) — catalog entry
- Wikidata Q110002504
- This listing as JSON
Last updated October 2026. Found an error? See the editorial policy for how to report it.