Chappell Hill Public School and Chappell Hill Female College Bell

Why it's listed
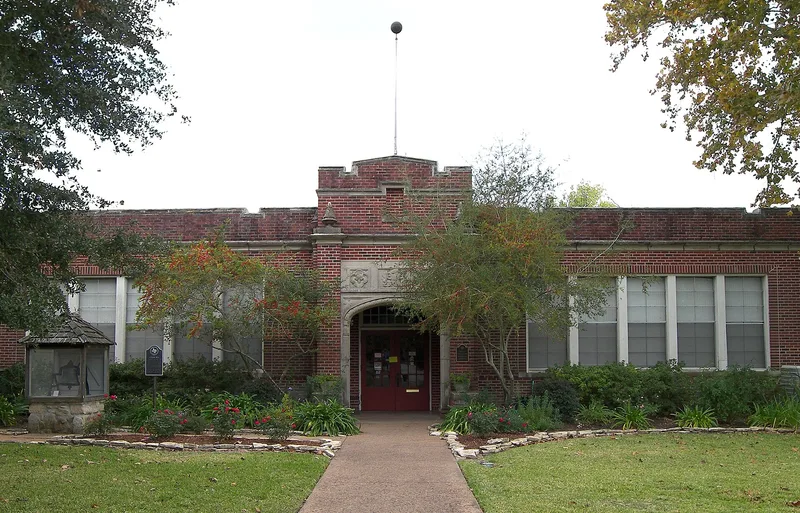
Chappell Hill Public School is a single-story, L-shaped brick building on Poplar Street, completed in 1927 to designs by Page Bros. Architects and built by Austin contractor Frank Barron. Its crenelated parapet, castle-like entrance and stone trim give it a Jacobean character, and inside are large classrooms, an auditorium and pressed-metal ceilings. It was the first new school built in the twentieth century for the local school district and reflected modern ideas about public education. The site was previously home to the Chappell Hill Female College, which operated from 1854 to 1912. The school served students until 1966 and later passed to the Chappell Hill Historical Society, which runs it as a community center and museum. Nearby is the college bell, cast in 1873 in Troy, New York. It is the only remaining relic of the college's 1872 main building and was rescued from a wartime scrap drive around 1943. It now sits in a lighted case on a base of stones from Soule University.
Significance in brief: The school was the first new school built in the 20th century for the Chappell Hill Independent School District and shows early 20th-century educational architecture with Jacobean detailing. It stands on the site of the Chappell Hill Female College. The bell is the only surviving relic of the college's 1872 main building and symbolizes the town's role in education.
Machine-generated summary. This summary was generated by a language model from the official nomination document and has not been reviewed line by line by an editor. It may contain errors. Check the source document before relying on any detail. Source: nomination document (PDF) · National Archives catalog entry. NRHP reference 85000345, listed February 20, 1985. Summary generated October 2026 (model claude-sonnet-5-5, prompt v1.0-2026-10-29, confidence high).
Key facts
| Address | Poplar St., Chappell Hill |
|---|---|
| County | Washington County |
| Listed | February 20, 1985 |
| Reference number | 85000345 |
| Resource type | Building |
| Period of significance | 1900- |
| Architect / builder | Page Bros. Architects (Harvey L. Page); constructed by Frank R. Barron, Austin contractor; bell cast by McNeely and Kimberly, Troy, New York |
| Architectural style | Early 20th-century scholastic architecture with Jacobean flair and Gothic detailing |
| Criteria |
|
| Areas of significance | Education, Architecture |
| Level of significance | Local |
| Status (as stated in the nomination) | Physical condition excellent; used as a community center and museum. Aluminum windows replaced the original wooden sash in 1982. |
| Acreage | 2 |
| Coordinates | 30.14110, -96.26323 (NPS GIS) |
What listing means for this property
For a publicly owned building or structure, listing mainly matters when federal funds, permits or licences are involved: projects then go through Section 106 review so effects on the property are considered. Listing also strengthens applications for preservation grants and, for leased income-producing uses, can enable the federal rehabilitation tax credit.
General information, not legal or tax advice. Rules change; confirm with your State Historic Preservation Office or a qualified adviser.
Sources and further reading
- National Park Service, National Register of Historic Places database (snapshot May 2026), reference 85000345.
- Nomination form (PDF, National Archives) — catalog entry
- Wikipedia article (used for cross-checking only; text not reproduced here)
- Wikidata Q5073380
- This listing as JSON
Last updated October 2026. Found an error? See the editorial policy for how to report it.