Stage Coach Inn

Why it's listed
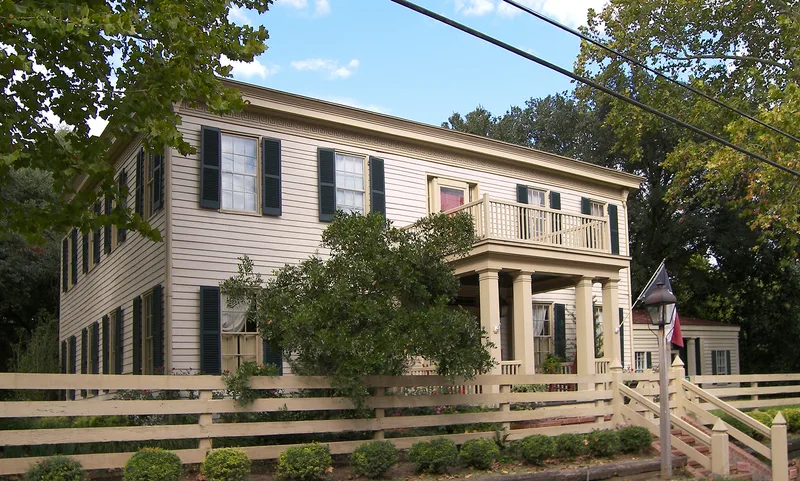
Built in 1851 at the corner of Main and Chestnut Streets in Chappell Hill, this two-story frame inn began as the private home of Jacob Haller and his wife, Mary Chappell Haller, who platted and named the town. The cedar-clad building has a low-pitched hipped roof, a finely worked Greek Key frieze, and symmetrical 6/6 windows, with its appeal resting on proportion and detail rather than ornament. After Haller died in 1851, the house became a boarding house for students of the Methodist-sponsored Chappell Hill Seminary. From 1859 it catered to travelers and became a stagecoach stop on the Austin to Houston road, tied to mail and telegraph relays during the Civil War. Later owners used it as a residence. A 1970 hurricane damaged the front portico and frieze, and sections were removed and stored. A deteriorated rear kitchen remains, and restoration was planned when the property was nominated.
Significance in brief: The nomination presents it as an unusually sophisticated, austere Greek Revival building, noted for its Greek Key frieze and careful proportions. It was the home of Mary Chappell Haller, one of the few women in Texas to found and name a town. It later served as a boarding house for the Chappell Hill Seminary and as a stagecoach stop and communications center during Washington County's cotton boom.
Machine-generated summary. This summary was generated by a language model from the official nomination document and has not been reviewed line by line by an editor. It may contain errors. Check the source document before relying on any detail. Source: nomination document (PDF) · National Archives catalog entry. NRHP reference 76002082, listed December 12, 1976. Summary generated October 2026 (model claude-sonnet-5-5, prompt v1.0-2026-10-29, confidence medium).
Key facts
| Address | Main and Chestnut Sts., Chappell Hill |
|---|---|
| County | Washington County |
| Listed | December 12, 1976 |
| Reference number | 76002082 |
| Resource type | Building |
| Period of significance | 1800-1899 |
| Architect / builder | Jacob Haller (built 1851); the significance section lists the builder/architect as Unknown |
| Architectural style | Greek Revival |
| Areas of significance | Transportation, Architecture, Communications |
| Level of significance | Local |
| Status (as stated in the nomination) | Deteriorated at the time of nomination; the 1970 hurricane damaged the entrance portico and frieze, and the owner planned restoration. The data sheet lists current function as vacant. |
| Acreage | 1 |
| Within district | Main Street Historic District |
| Coordinates | 30.14360, -96.25735 (NPS GIS) |
What listing means for this property
For an income-producing building, listing (individually or as a contributing building in a district) is the gateway to the 20% federal rehabilitation tax credit on qualified rehabilitation costs, often stackable with state credits. Work claiming the credit must follow the Secretary of the Interior's Standards and be approved in advance.
Listing does not restrict a private owner acting without federal money or permits; where federal funding or licensing is involved, Section 106 review applies.
Noted as vacant in the nomination. Nomination documents can be decades old; current status may differ. If you are considering buying an empty listed property, read the due-diligence checklist.
General information, not legal or tax advice. Rules change; confirm with your State Historic Preservation Office or a qualified adviser.
Sources and further reading
- National Park Service, National Register of Historic Places database (snapshot May 2026), reference 76002082.
- Nomination form (PDF, National Archives) — catalog entry
- Wikipedia article (used for cross-checking only; text not reproduced here)
- Wikidata Q7596854
- This listing as JSON
Last updated October 2026. Found an error? See the editorial policy for how to report it.