Main Street Historic District
Also known as: See Also:Stage Coach Inn

Why it's listed
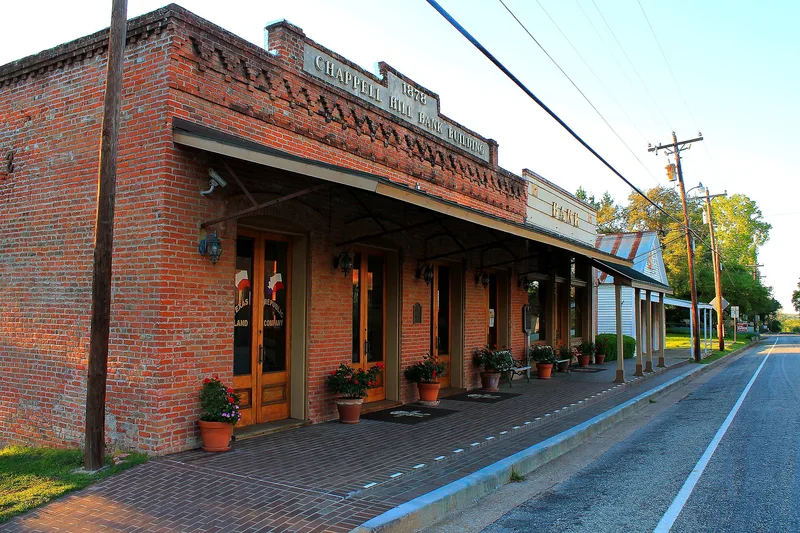
Main Street in Chappell Hill forms a compact historic district of thirty-six limestone, brick and wood-frame buildings. Commercial storefronts fill the central blocks, with residences, a church and a parsonage at the north and south ends. Most buildings date from 1850 to 1915 and include vernacular wood and brick shops, the 1869 Rock Store built of native sandstone and hand-hewn pine timbers, and the two-story 1913 Schaer Store and Masonic Lodge. Early cedar houses show Greek Revival influence, including the 1850 Stagecoach Inn and the 1854 Julius Yanch House built by Marcus Munyan. The district reflects the town's role as an agricultural trading center and early railroad terminus that shipped cotton from Brazos River farms. Many original interiors survive, such as the drug store shelving, a bank teller's cage and a pressed-metal ceiling. Roughly three quarters of the buildings contribute to its character, and sidewalks and mature pecan and sycamore trees add to its cohesive streetscape.
Significance in brief: The district shows the economic and commercial development of an agricultural town between 1850 and the 1930s. Chappell Hill served as an early railroad terminus and shipment center serving cotton plantations and farms along the Brazos River. Its vernacular commercial and residential buildings, though not high-style, retain integrity and are tied to prominent local citizens.
Machine-generated summary. This summary was generated by a language model from the official nomination document and has not been reviewed line by line by an editor. It may contain errors. Check the source document before relying on any detail. Source: nomination document (PDF) · National Archives catalog entry. NRHP reference 85001175, listed May 15, 1985. Summary generated October 2026 (model claude-sonnet-5-5, prompt v1.0-2026-10-29, confidence medium).
Key facts
| Address | Main St., Chappell Hill |
|---|---|
| County | Washington County |
| Listed | May 15, 1985 |
| Reference number | 85001175 |
| Resource type | District |
| Period of significance | 1850-1935 |
| Architect / builder | Marcus Munyan (local builder of the Julius Yanch House, 1854) |
| Architectural style | Vernacular commercial and residential; Greek Revival, Late Victorian, Queen Anne, Colonial Revival and Bungaloid house types |
| Areas of significance | Commerce, Transportation, Architecture |
| Level of significance | Local |
| Status (as stated in the nomination) | Present uses include commercial, government, private residence, religious and vacant. Some buildings have been altered, and gaps remain where buildings burned or were moved; a mobile-home trailer occupies one vacant lot. |
| Acreage | 41 |
| Coordinates | 30.14319, -96.25718 (NPS GIS) |
What listing means for this property
This is a historic district. Buildings within its boundary are either contributing (they add to the district's significance) or non-contributing. Owners of contributing income-producing buildings can claim the 20% federal rehabilitation tax credit; homeowners should look at state credits. National Register districts impose no design review by themselves; a local historic district ordinance, if one exists, does (the difference explained).
General information, not legal or tax advice. Rules change; confirm with your State Historic Preservation Office or a qualified adviser.
Sources and further reading
- National Park Service, National Register of Historic Places database (snapshot May 2026), reference 85001175.
- Nomination form (PDF, National Archives) — catalog entry
- Wikipedia article (used for cross-checking only; text not reproduced here)
- Wikidata Q6736127
- This listing as JSON
Last updated October 2026. Found an error? See the editorial policy for how to report it.