Blinn College
Also known as: See Also:Main Building, Blinn College

Why it's listed
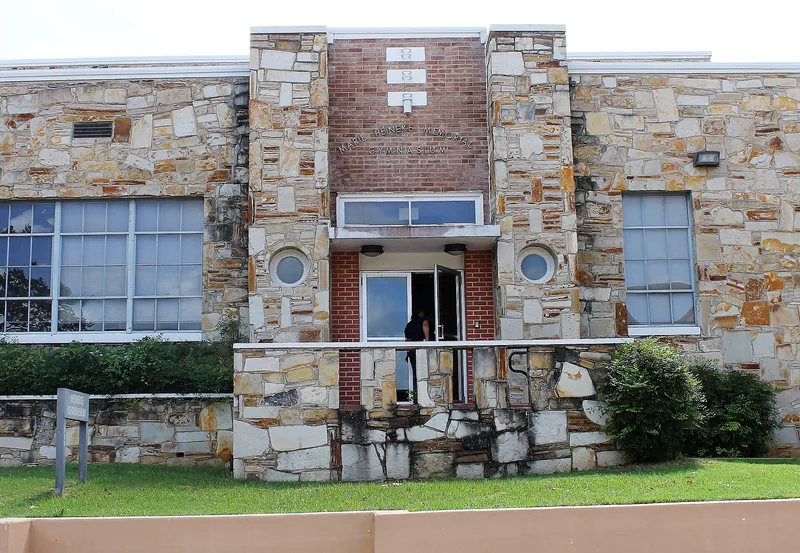
Three full city blocks and half of a fourth in southwest Brenham make up this T-shaped district, which joins the oldest part of the Blinn College campus to the neighborhood that grew around it. The west end holds a masonry academic complex, including the 1906 Main Building and the circa 1913 Regency Hall, both in Mission Revival style. The east end has mostly one- and two-story frame houses and a Gothic Revival church dating from 1913. Blinn College was established in 1883 by the Methodist Church and grew from a two-story frame building into a larger group of buildings by the early twentieth century. Nearby lots filled with homes for faculty and administrators as Brenham expanded southwest from downtown. Houses range from Victorian L-plan cottages of about 1880 to bungalows, a Foursquare, and Classical Revival and Mediterranean examples. Of 34 properties, 22 contribute to the district's character and 12 do not. It was recognized for its role in the city's growth and its architecture.
Significance in brief: The district contains the historic core of the Blinn College campus, founded in 1883 by the Methodist Church, which was instrumental to Brenham's growth. It also preserves one of the city's most intact turn-of-the-century residential neighborhoods, built for faculty and administrators. It is significant for its cohesive set of late 19th and early 20th century domestic and academic architecture.
Machine-generated summary. This summary was generated by a language model from the official nomination document and has not been reviewed line by line by an editor. It may contain errors. Check the source document before relying on any detail. Source: nomination document (PDF) · National Archives catalog entry. NRHP reference 90000446, listed March 29, 1990. Summary generated October 2026 (model claude-sonnet-5-5, prompt v1.0-2026-10-29, confidence medium).
Key facts
| Address | Roughly bounded by Third, Jackson, Fifth, Green, College, and High, Brenham |
|---|---|
| County | Washington County |
| Listed | March 29, 1990 |
| Reference number | 90000446 |
| Resource type | District |
| Period of significance | 1880-1941 |
| Architect / builder | Multiple (see individual descriptions) |
| Architectural style | Late 19th and Early 20th Century Revivals/Early 20th Century Movements (Victorian, L-plan Victorian, Gothic Revival, Classical Revival, American Foursquare, Mission Revival, Mediterranean, Bungalow) |
| Criteria |
|
| Areas of significance | Education, Architecture |
| Level of significance | State |
| Status (as stated in the nomination) | Campus buildings and houses remain in educational, residential and religious use. Several listed bungalows on Jackson Street are marked as demolished. |
| Acreage | 16 |
| Coordinates | 30.15976, -96.40446 (NPS GIS) |
What listing means for this property
This is a historic district. Buildings within its boundary are either contributing (they add to the district's significance) or non-contributing. Owners of contributing income-producing buildings can claim the 20% federal rehabilitation tax credit; homeowners should look at state credits. National Register districts impose no design review by themselves; a local historic district ordinance, if one exists, does (the difference explained).
General information, not legal or tax advice. Rules change; confirm with your State Historic Preservation Office or a qualified adviser.
Sources and further reading
- National Park Service, National Register of Historic Places database (snapshot May 2026), reference 90000446.
- Nomination form (PDF, National Archives) — catalog entry
- Wikidata Q112181299
- This listing as JSON
Last updated October 2026. Found an error? See the editorial policy for how to report it.