Mt. Zion Methodist Church
Also known as: #431

Why it's listed
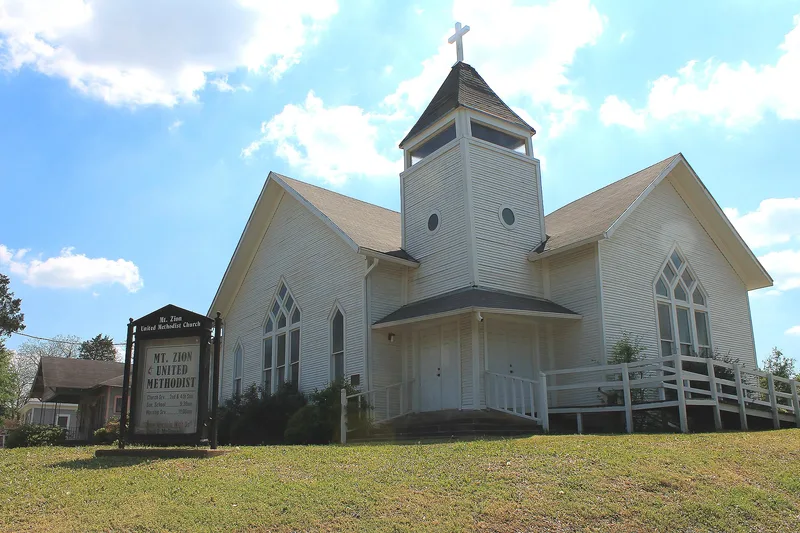
Mt. Zion Methodist Church is a one-story, L-plan frame church on a large, elevated corner lot in West Brenham, Texas. Finished in June 1921, it replaced the congregation's first building on 3rd Street, which was destroyed in the 1900 storm on the Texas Gulf Coast. The congregation was organized in 1877 as the Colored Methodist Episcopal Church, and J.C. Giddings of the Brenham Mercantile Company funded the new building. Narrow horizontal siding covers the wood frame, which rests on a brick foundation under asphalt shingle roofs. A two-story square tower with a tent roof, finial and open belfry marks the northeast corner, and large pointed-arched windows dominate the north and east sides. Though modest in ornament, the church is described as one of the finest vernacular versions of high-style Gothic Revival in the area. It is also the only historic Black congregation church in Brenham that keeps its architectural integrity.
Significance in brief: The church is significant under Criterion C as a vernacular interpretation of Gothic Revival design in wood. It is described as the only historic Black congregation church in Brenham that retains its architectural integrity. Its use of the style for a Black congregation is called unique and suggests a notable level of social standing in the community.
Machine-generated summary. This summary was generated by a language model from the official nomination document and has not been reviewed line by line by an editor. It may contain errors. Check the source document before relying on any detail. Source: nomination document (PDF) · National Archives catalog entry. NRHP reference 90000450, listed March 29, 1990. Summary generated October 2026 (model claude-sonnet-5-5, prompt v1.0-2026-10-29, confidence high).
Key facts
| Address | 500 High, Brenham |
|---|---|
| County | Washington County |
| Listed | March 29, 1990 |
| Reference number | 90000450 |
| Resource type | Building |
| Period of significance | 1921 |
| Architect / builder | Giddings, J.C. |
| Architectural style | Late Gothic Revival Influence |
| Criteria |
|
| Areas of significance | Architecture |
| Level of significance | Local |
| Status (as stated in the nomination) | The property appears to be in good condition and is still used as a religious structure. |
| Acreage | 0.9 |
| Coordinates | 30.16207, -96.40714 (NPS GIS) |
What listing means for this property
Religious properties are listed for their architectural or historical significance, not their religious use. Listing is honorary and does not restrict the congregation's use of the building. The federal rehabilitation credit is generally unavailable unless part of the building is income-producing; some state programmes and preservation grants do cover religious buildings. Federal funding or permits trigger Section 106 review.
General information, not legal or tax advice. Rules change; confirm with your State Historic Preservation Office or a qualified adviser.
Sources and further reading
- National Park Service, National Register of Historic Places database (snapshot May 2026), reference 90000450.
- Nomination form (PDF, National Archives) — catalog entry
- Wikipedia article (used for cross-checking only; text not reproduced here)
- Wikidata Q6930370
- This listing as JSON
Last updated October 2026. Found an error? See the editorial policy for how to report it.