Main Building, Blinn College

Why it's listed
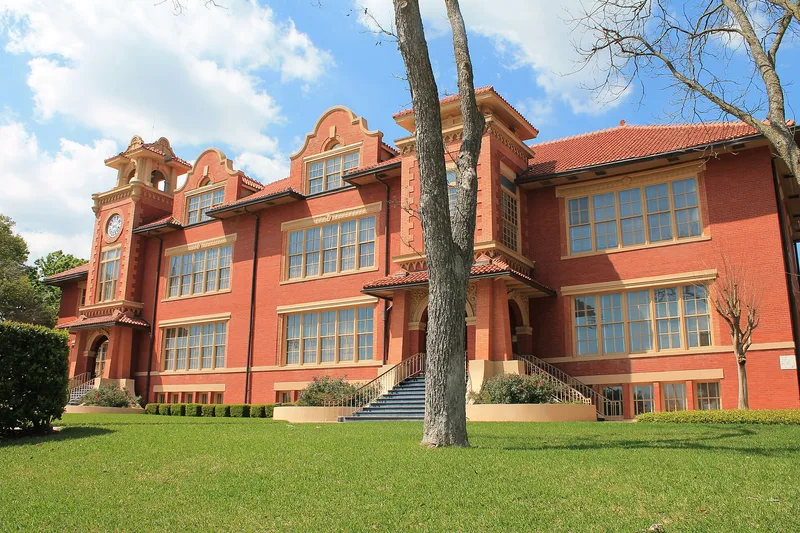
Sitting on a small hill in Brenham, the Main Building is the visual focal point of the Blinn College campus. Designed in 1906 by Charles H. Page & Bro. of Austin and built by C. W. Raper of Houston for $28,750, it is a red brick structure with two towers on the south front, tile roofs and Spanish Revival touches blended with plain commercial design. It replaced an earlier wooden building that had been judged inadequate, at a time when the school's Methodist owners considered moving it to another town. Until 1962 it held nearly all of the college's classrooms and offices. Blinn began in 1883 as Mission Institute to train ministers for German-speaking Methodists in central Texas, and later became the first county-owned junior college in Texas. The building survives as the college's oldest structure, although its auditorium was converted to classrooms and its windows were replaced in the 1960s. It still serves administrative and teaching uses and holds a small museum.
Significance in brief: It is the oldest and historically most important structure of Blinn College, which the nomination calls the state's oldest continuously operating two-year institution. From 1906 to 1962 it housed virtually all of the college's classrooms, offices and facilities. It also reflects the school's origins as a German-language Methodist institution and its later growth into a public college.
Machine-generated summary. This summary was generated by a language model from the official nomination document and has not been reviewed line by line by an editor. It may contain errors. Check the source document before relying on any detail. Source: nomination document (PDF) · National Archives catalog entry. NRHP reference 78002998, listed December 6, 1978. Summary generated October 2026 (model claude-sonnet-5-5, prompt v1.0-2026-10-29, confidence high).
Key facts
| Address | 804 College Ave., Brenham |
|---|---|
| County | Washington County |
| Listed | December 6, 1978 |
| Reference number | 78002998 |
| Resource type | Building |
| Period of significance | 1906 |
| Architect / builder | Charles H. Page, Austin - Architect; C. W. Raper, Houston - Contractor |
| Architectural style | Spanish Revival combined with turn of the century Texas Commercial architecture |
| Areas of significance | Education |
| Level of significance | Local |
| Status (as stated in the nomination) | Still used for administrative offices and instruction and includes a small museum; structurally sound except for roof problems. |
| Acreage | 1 |
| Within district | Blinn College |
| Coordinates | 30.15969, -96.40528 (NPS GIS) |
What listing means for this property
For a publicly owned building or structure, listing mainly matters when federal funds, permits or licences are involved: projects then go through Section 106 review so effects on the property are considered. Listing also strengthens applications for preservation grants and, for leased income-producing uses, can enable the federal rehabilitation tax credit.
General information, not legal or tax advice. Rules change; confirm with your State Historic Preservation Office or a qualified adviser.
Sources and further reading
- National Park Service, National Register of Historic Places database (snapshot May 2026), reference 78002998.
- Nomination form (PDF, National Archives) — catalog entry
- Wikidata Q112181302
- This listing as JSON
Last updated October 2026. Found an error? See the editorial policy for how to report it.