Wood-Hughes House
Also known as: Jordan,Robert and Vicki,House; #161-a

Why it's listed
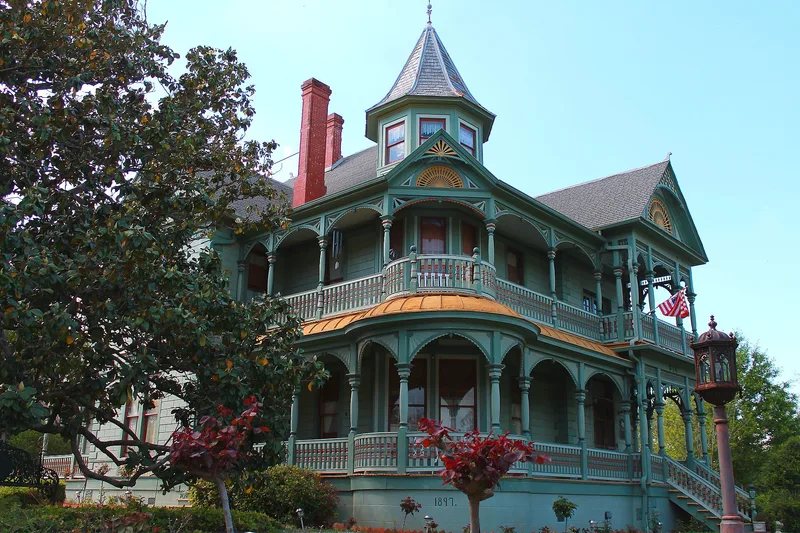
Built about 1897 at 614 South Austin in Brenham, this 2 1/2-story frame house was commissioned by lumberman W.A. Wood, who ran lumber businesses in Houston and Brenham and owned a large lumberyard near the railroad tracks. It combines Queen Anne features, including an octagonal turret, decorative gables and dormers, with Eastlake details such as spindle-and-ball balustrades, fan brackets and jigsawn fretwork on two-story wraparound galleries. Cypress siding is cut to resemble stone blocks, and three corbeled brick chimneys rise above the roof. Inside are pressed-metal ceilings, long pine floors, oak and burled pine paneling, pocket doors, stained glass and a carved stairway. The property was sold in 1913 to Henry W. Hughes, a farmer and rancher whose daughter became a noted local historian. It was listed for its architecture as one of Brenham's two finest Victorian houses, reflecting the town's late nineteenth-century growth. A gazebo and a carport at the rear are noncontributing.
Significance in brief: The nomination argues the house is one of two exceptional local interpretations of the Victorian Queen Anne style with Eastlake details, the other being the F.W. Schuerenberg House at 503 West Alamo. It remains largely intact and represents the growth and prosperity around Brenham in the late 19th century. It is listed under Criterion C for architecture at the local level.
Machine-generated summary. This summary was generated by a language model from the official nomination document and has not been reviewed line by line by an editor. It may contain errors. Check the source document before relying on any detail. Source: nomination document (PDF) · National Archives catalog entry. NRHP reference 90000448, listed March 29, 1990. Summary generated October 2026 (model claude-sonnet-5-5, prompt v1.0-2026-10-29, confidence high).
Key facts
| Address | 614 S. Austin, Brenham |
|---|---|
| County | Washington County |
| Listed | March 29, 1990 |
| Reference number | 90000448 |
| Resource type | Building |
| Period of significance | 1897 |
| Architect / builder | Unknown; built by Brenham lumberman W.A. Wood |
| Architectural style | Queen Anne-Eastlake / Victorian |
| Criteria |
|
| Areas of significance | Architecture |
| Level of significance | Local |
| Status (as stated in the nomination) | Described as in excellent condition and retaining most original architectural features; historically and currently a single dwelling. |
| Acreage | 0.9 |
| Coordinates | 30.16209, -96.39925 (NPS GIS) |
What listing means for this property
National Register listing is honorary for a privately owned home: it does not by itself restrict what an owner may do with their own money, and it does not require public access. Restrictions come from local landmark or historic-district ordinances, which are separate (how they differ).
Owner-occupied houses are not eligible for the 20% federal rehabilitation tax credit, which applies to income-producing buildings, but many states offer credits for homeowners. Listing also opens the door to preservation easements and to buying a plaque. Start with what listing means for homeowners, renovating a listed house and selling one.
General information, not legal or tax advice. Rules change; confirm with your State Historic Preservation Office or a qualified adviser.
Sources and further reading
- National Park Service, National Register of Historic Places database (snapshot May 2026), reference 90000448.
- Nomination form (PDF, National Archives) — catalog entry
- Wikipedia article (used for cross-checking only; text not reproduced here)
- Wikidata Q24971016
- This listing as JSON
Last updated October 2026. Found an error? See the editorial policy for how to report it.