Schneider, J. P., Store

Why it's listed
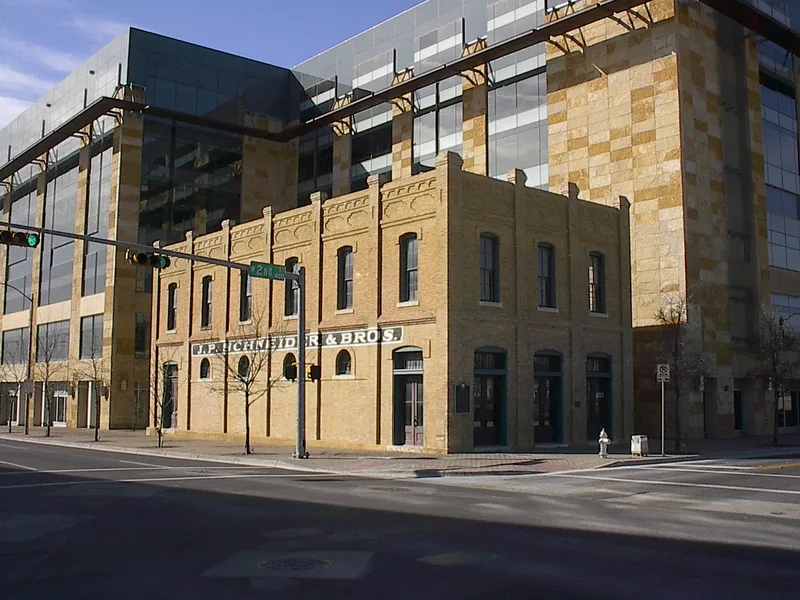
Built in 1873 at Guadalupe and Second Streets in Austin, this two-story brick store with a basement is a Victorian commercial building. Jacob Schneider, a German-descended merchant who opened his first store in 1865, designed it himself, and his brother John served as contractor. Segmented arched doors and windows, brick pilasters with finials, a corbelled stringcourse and a geometric brick cornice mark its facades. Shoppers came from across the city and from as far as New Braunfels, and a wagon yard beside the store held fifty wagons. The store sold goods ranging from flour and farm implements to shoes and coffins, and it served as a local gathering place. Business ceased in 1935, and later tenants included an electric company, a lumber company, an art gallery and an engraving company. Two fires led to restorations, yet alterations remain modest. The building is one of few surviving reminders of early Austin commercial architecture, and its success away from Sixth Street shows its place in the city's growth.
Significance in brief: The store has survived since 1873 with few alterations and is a simple commercial Victorian building characteristic of early Austin, with a geometrically patterned brick cornice. Its success away from the main commercial district on Sixth Street shows its importance to the growing community. It is also tied to Jacob Schneider, a merchant and longtime city alderman.
Machine-generated summary. This summary was generated by a language model from the official nomination document and has not been reviewed line by line by an editor. It may contain errors. Check the source document before relying on any detail. Source: nomination document (PDF) · National Archives catalog entry. NRHP reference 79003014, listed January 29, 1979. Summary generated October 2026 (model claude-sonnet-5-5, prompt v1.0-2026-10-29, confidence high).
Key facts
| Address | 401 W. 2nd St., Austin |
|---|---|
| County | Travis County |
| Listed | January 29, 1979 |
| Reference number | 79003014 |
| Resource type | Building |
| Period of significance | 1873- |
| Architect / builder | J.P. Schneider / J.D. Schneider |
| Architectural style | Victorian commercial |
| Areas of significance | Commerce, Architecture |
| Level of significance | Local |
| Status (as stated in the nomination) | Occupied by a commercial tenant (an engraving company); condition rated good to excellent, with alterations limited to some ground floor openings, added yellow paint and one missing finial. Fires occurred in 1935 and 1971, followed by restoration and remodeling. |
| Acreage | 0.9 |
| Coordinates | 30.26599, -97.74768 (NPS GIS) |
What listing means for this property
For an income-producing building, listing (individually or as a contributing building in a district) is the gateway to the 20% federal rehabilitation tax credit on qualified rehabilitation costs, often stackable with state credits. Work claiming the credit must follow the Secretary of the Interior's Standards and be approved in advance.
Listing does not restrict a private owner acting without federal money or permits; where federal funding or licensing is involved, Section 106 review applies.
General information, not legal or tax advice. Rules change; confirm with your State Historic Preservation Office or a qualified adviser.
Sources and further reading
- National Park Service, National Register of Historic Places database (snapshot May 2026), reference 79003014.
- Nomination form (PDF, National Archives) — catalog entry
- Wikipedia article (used for cross-checking only; text not reproduced here)
- Wikidata Q6106712
- This listing as JSON
Last updated October 2026. Found an error? See the editorial policy for how to report it.