Robinson-Macken House
Also known as: White,Dolce & Barr,Architects

Why it's listed
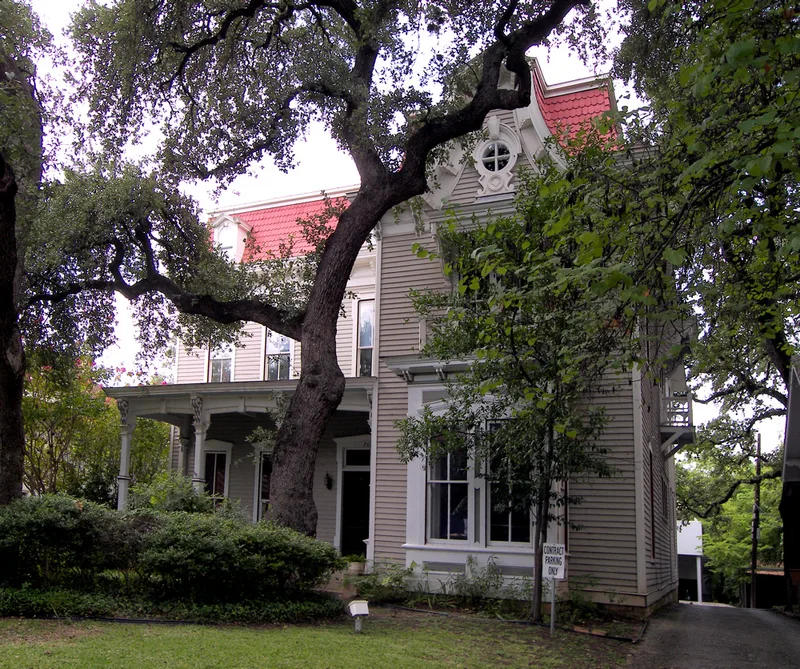
Built in 1876 at 702 Rio Grande Street in Austin, this two-and-one-half-story frame house was constructed for John Henry Robinson, an English-born merchant and city councilman. The firm Campbell and Deats built it in the Second Empire style, with a concave mansard roof of scalloped shingles, bracketed cornices, bay windows, double front doors and a Graham gable. Few wood-frame examples of the style survive in Texas. Between 1909 and 1912 the house was moved about fifty feet north so Robinson's son Eugene could build a new home on the original site. A kitchen wing was added around 1900. The Macken family bought the house in 1928; Joe Macken was an excavation contractor and his children worked in Austin banking, and they lived there until 1983. The house was then rehabilitated as architects' offices, with later porches removed and a modern stairhall added at the rear.
Significance in brief: The nomination argues the house is one of the few surviving wood-frame Second Empire dwellings in Texas, retaining its detailing despite alterations and a short move. It is also tied to two Austin families, the Robinsons (merchants and civic figures) and the Mackens (contractors and bankers). It illustrates the work of a local carpentry and building firm.
Machine-generated summary. This summary was generated by a language model from the official nomination document and has not been reviewed line by line by an editor. It may contain errors. Check the source document before relying on any detail. Source: nomination document (PDF) · National Archives catalog entry. NRHP reference 85002300, listed September 12, 1985. Summary generated October 2026 (model claude-sonnet-5-5, prompt v1.0-2026-10-29, confidence high).
Key facts
| Address | 702 Rio Grande St., Austin |
|---|---|
| County | Travis County |
| Listed | September 12, 1985 |
| Reference number | 85002300 |
| Resource type | Building |
| Period of significance | 1800-1899 |
| Architect / builder | Campbell and Deats, Austin, Texas |
| Architectural style | Second Empire |
| Areas of significance | Architecture |
| Level of significance | Local |
| Status (as stated in the nomination) | Rehabilitated after a 1983 sale and converted to architects' offices; condition listed as excellent and altered. |
| Acreage | 0.9 |
| Coordinates | 30.28026, -97.74911 (NPS GIS) |
What listing means for this property
National Register listing is honorary for a privately owned home: it does not by itself restrict what an owner may do with their own money, and it does not require public access. Restrictions come from local landmark or historic-district ordinances, which are separate (how they differ).
Owner-occupied houses are not eligible for the 20% federal rehabilitation tax credit, which applies to income-producing buildings, but many states offer credits for homeowners. Listing also opens the door to preservation easements and to buying a plaque. Start with what listing means for homeowners, renovating a listed house and selling one.
General information, not legal or tax advice. Rules change; confirm with your State Historic Preservation Office or a qualified adviser.
Sources and further reading
- National Park Service, National Register of Historic Places database (snapshot May 2026), reference 85002300.
- Nomination form (PDF, National Archives) — catalog entry
- Wikipedia article (used for cross-checking only; text not reproduced here)
- Wikidata Q7352967
- This listing as JSON
Last updated October 2026. Found an error? See the editorial policy for how to report it.