Batts, Judge Robert Lynn, House
Also known as: Okewell

Why it's listed
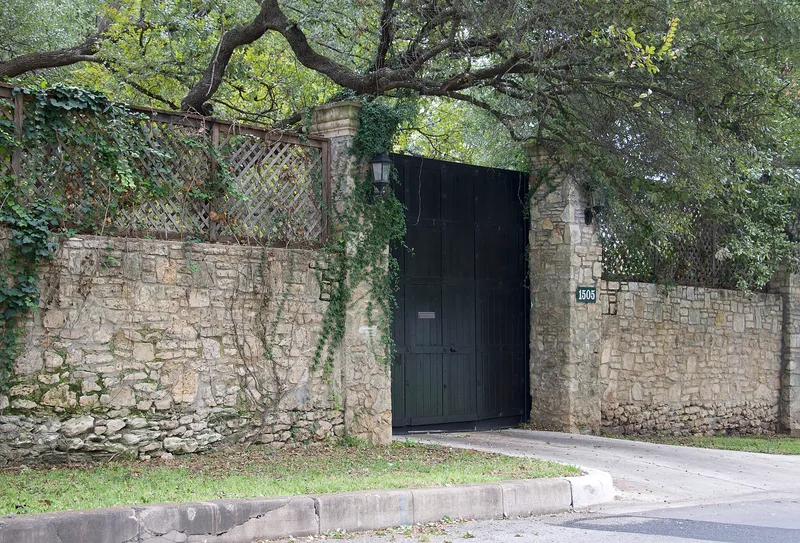
Okewell is a two-and-a-half-story Mediterranean Revival house at 1505 Windsor Road in Austin, completed in 1925 on a hilltop overlooking downtown. Its hand-troweled stucco walls, concrete-tile roof, loggias, terraces, balconies and ceramic and bronze plaques give it a picturesque character. Inside, the Weigl Brothers ironwork on the staircase and a long beamed library stand out. Judge Robert Lynn Batts and his wife Harriet designed it with architect Raymond Everett, who was also an artist and sculptor. Batts had served as Assistant Attorney General of Texas, a University of Texas law teacher, a federal prosecutor and a judge on the U.S. Circuit Court of Appeals. After retiring to Austin, he joined the University of Texas Board of Regents in 1927 and helped finance ten new campus buildings. The house later served as a rental, housed women's army corps members in World War II, was condemned in 1966, and was restored after 1976.
Significance in brief: The nomination cites the house's association with Judge Robert Lynn Batts, a prominent Texas public figure and University of Texas regent, who spent his final productive years there. It also presents the house as a significant, largely intact example of Mediterranean Revival architecture in Austin and central Texas.
Machine-generated summary. This summary was generated by a language model from the official nomination document and has not been reviewed line by line by an editor. It may contain errors. Check the source document before relying on any detail. Source: nomination document (PDF) · National Archives catalog entry. NRHP reference 84002002, listed August 22, 1984. Summary generated October 2026 (model claude-sonnet-5-5, prompt v1.0-2026-10-29, confidence high).
Key facts
| Address | 1505 Windsor Rd., Austin |
|---|---|
| County | Travis County |
| Listed | August 22, 1984 |
| Reference number | 84002002 |
| Resource type | Building |
| Period of significance | 1900- |
| Architect / builder | Raymond Everett |
| Architectural style | Mediterranean Revival |
| Criteria |
|
| Areas of significance | Law, Architecture |
| Level of significance | Local |
| Status (as stated in the nomination) | Occupied as a private residence; the garage has been divided into apartments. It was condemned in 1966 for a planned expressway, then acquired and rehabilitated after demolition plans were halted about ten years later. |
| Acreage | 1.5 |
| Within district | Old West Austin Historic District |
| Coordinates | 30.28058, -97.75347 (NPS GIS) |
What listing means for this property
National Register listing is honorary for a privately owned home: it does not by itself restrict what an owner may do with their own money, and it does not require public access. Restrictions come from local landmark or historic-district ordinances, which are separate (how they differ).
Owner-occupied houses are not eligible for the 20% federal rehabilitation tax credit, which applies to income-producing buildings, but many states offer credits for homeowners. Listing also opens the door to preservation easements and to buying a plaque. Start with what listing means for homeowners, renovating a listed house and selling one.
General information, not legal or tax advice. Rules change; confirm with your State Historic Preservation Office or a qualified adviser.
Sources and further reading
- National Park Service, National Register of Historic Places database (snapshot May 2026), reference 84002002.
- Nomination form (PDF, National Archives) — catalog entry
- Wikipedia article (used for cross-checking only; text not reproduced here)
- Wikidata Q14710540
- This listing as JSON
Last updated October 2026. Found an error? See the editorial policy for how to report it.