Granger House and the Perch

Why it's listed
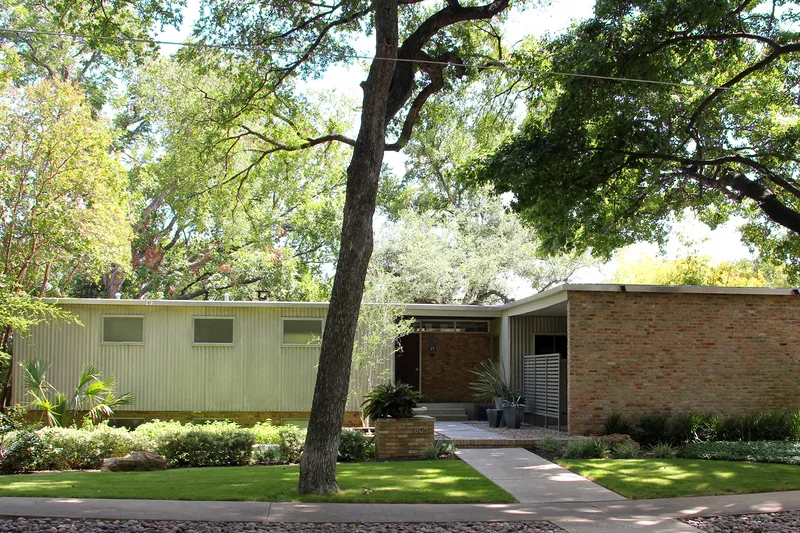
Two houses on one wooded lot in Austin's Judges' Hill neighborhood record the work of architect Charles Granger at different stages of his career. The Perch, built in 1938, is a small two-story garage apartment with a welded steel frame, white stucco skin and wraparound ribbon windows, reflecting the International Style and the influence of Richard Neutra, under whom Granger had worked in Los Angeles. The main house, completed in 1951, is a low, horizontal Ranch Style design using salvaged brick, corrugated cement-asbestos panels, redwood soffits and large aluminum windows that open the rear toward the trees. The sloping site hides a lower floor from the street. Granger designed and lived in both buildings, and later owners changed little, aside from a careful renovation that reversed weathering damage. The properties were listed for their architecture, as well-preserved local examples of two styles built twelve years apart.
Significance in brief: The nomination argues significance under Criterion C in architecture at the local level. The Perch is an excellent and rare residential example of the International Style, with a welded steel frame and ribbon windows. The main house is a midcentury Ranch Style design with low horizontal massing, salvaged brick and cement-asbestos siding, and a strong indoor-outdoor connection. Together they show the influence of Granger's mentors and his career before and after World War II.
Machine-generated summary. This summary was generated by a language model from the official nomination document and has not been reviewed line by line by an editor. It may contain errors. Check the source document before relying on any detail. Source: nomination document (PDF) · National Archives catalog entry. NRHP reference 06001083, listed November 29, 2006. Summary generated October 2026 (model claude-sonnet-5-5, prompt v1.0-2026-10-29, confidence high).
Key facts
| Address | 805 W. 16th St., Austin |
|---|---|
| County | Travis County |
| Listed | November 29, 2006 |
| Reference number | 06001083 |
| Resource type | Building |
| Period of significance | 1938-1951 |
| Architect / builder | Charles Thomson Granger |
| Architectural style | Modern Movement: Ranch Style, International Style |
| Criteria |
|
| Areas of significance | Architecture |
| Level of significance | Local |
| Status (as stated in the nomination) | Both buildings are in excellent condition and retain a high degree of integrity. The main house was renovated after 1998 and remains in use as a single dwelling with a garage apartment. |
| Acreage | 0.9 |
| Coordinates | 30.28267, -97.74739 (NPS GIS) |
What listing means for this property
National Register listing is honorary for a privately owned home: it does not by itself restrict what an owner may do with their own money, and it does not require public access. Restrictions come from local landmark or historic-district ordinances, which are separate (how they differ).
Owner-occupied houses are not eligible for the 20% federal rehabilitation tax credit, which applies to income-producing buildings, but many states offer credits for homeowners. Listing also opens the door to preservation easements and to buying a plaque. Start with what listing means for homeowners, renovating a listed house and selling one.
General information, not legal or tax advice. Rules change; confirm with your State Historic Preservation Office or a qualified adviser.
Sources and further reading
- National Park Service, National Register of Historic Places database (snapshot May 2026), reference 06001083.
- Nomination form (PDF, National Archives) — catalog entry
- Wikipedia article (used for cross-checking only; text not reproduced here)
- Wikidata Q5595732
- This listing as JSON
Last updated October 2026. Found an error? See the editorial policy for how to report it.